Member Features
Find Real Estate Bargain!
Full foreclosure details
Home value, equity and ownership info
Find homes priced below market
Get full access with a FREE Account
Already a member?
$671,558
Listing Price3beds
1baths
1,484sqft
6,000sqft lot
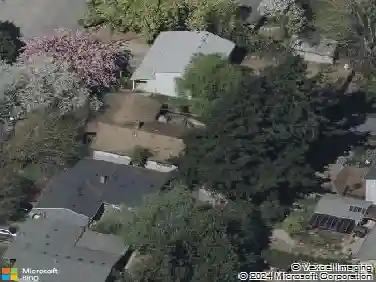
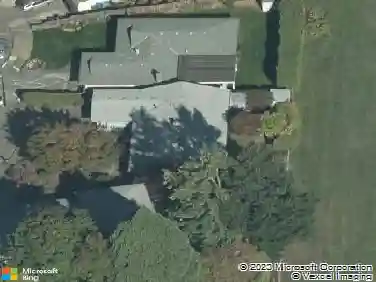
1212 Sw Chestnut Dr, Portland, OR 97219
Member Features
Find Real Estate Bargain!
Full foreclosure details
Home value, equity and ownership info
Find homes priced below market
Get full access with a FREE Account
Already a member?
For Sale
Home type
Price / sqft
Year built
Home Details
This Wilson Park tri-level home offers ample living space in a revered neighborhood within walking distance to schools and Hillsdale town center amenities. This spacious home has been updated over the years. Sewer line, electrical panel, windows, carpet and attic vent fan were all replaced in 2018, heat pump, garage door, refinished oak hardwood floors in 2019, and roof/skylight in 2021. The floor plan offers a great room-style open living area with light-filled open kitchen and living room. Kitchen was recently updated with quartz counters and subway tile backsplash. There are three bedrooms and a full bathroom upstairs. A garage conversion made a cozy work-from-home spot between main living area and basement. Basement was updated in 2021 with large family room area, full bathroom and laundry/utility/storage room. The large, well-landscaped yard has a large patio for relaxing and enjoying the outdoors. This home boasts a walk score of 78. Easy walk to Rieke Elementary and Ida B Wells high school, plus Hillsdale shops and restaurants and Multnomah County Library. [Home Energy Score = 4. HES Report at https://rpt.greenbuildingregistry.com/hes/OR10103045]
Interior Details
1484
3
1
Has Heating:
Yes
Heating Type:
Forced Air With Air Conditioning
Has Cooling:
Yes
Cooling Type:
Central
Has Fuel:
Yes
Fuel Type:
Oil
Has Basement:
No
Basement Type:
Partial
Has Flooring:
No
Flooring Type:
N/A
Has Fireplace:
Yes
Fireplace Type:
N/A
Property Details
6000
Yes
Yes
Type:
Garage, Attached
Location:
N/A
Status:
N/A
Number of Spaces:
2
No
No
No
No
No
No
No
Construction Details
N/A
Mixture
N/A
Gable
Composition Shingle
Tax History
Year
Amount
Land
Improvement
Percent Change
Assessment
2019
$5,961
$0
$0
--%
$242,480
2019
$5,961
$0
$0
--%
$235,420
2018
$5,785
$0
$0
--%
$228,570
2017
$5,545
$0
$0
--%
$221,920
2016
$5,074
$0
$0
--%
$215,460
2014
$4,867
$0
$0
--%
$203,100
2013
$4,753
$0
$0
--%
$197,190
2012
$4,298
$0
$0
--%
$191,450

Average Home Price in 97219
Nearby Properties
Zip Code
Price
Bed
Bath
Sqft
Lot
Sold Date
$511,321
$511,321
3 Beds
2 Baths
1,396 Sqft
5,000 Lot (sqft)
Sold 09/23/2026
$622,988
$622,988
3 Beds
2.5 Baths
1,496 Sqft
6,500 Lot (sqft)
Sold 09/12/2026
$528,797
$528,797
3 Beds
1.5 Baths
1,446 Sqft
5,000 Lot (sqft)
Sold 09/10/2026
$474,805
$474,805
2 Beds
2.5 Baths
1,514 Sqft
1,779 Lot (sqft)
Sold 07/07/2026
$504,497
$504,497
-- Beds
2.5 Baths
1,632 Sqft
2,180 Lot (sqft)
Sold 05/05/2026
$564,025
$564,025
4 Beds
2 Baths
1,664 Sqft
5,000 Lot (sqft)
Sold 10/13/2026
$619,741
$619,741
3 Beds
1.5 Baths
1,553 Sqft
6,000 Lot (sqft)
Sold 10/13/2026
$524,900
$524,900
3 Beds
2 Baths
1,397 Sqft
6,000 Lot (sqft)
Sold 10/13/2026
$671,558
$671,558
3 Beds
1 Baths
1,484 Sqft
6,000 Lot (sqft)
Sold 10/18/2026