
Member Features
Find Real Estate Bargain!
Full foreclosure details
Home value, equity and ownership info
Find homes priced below market
Get full access with a FREE Account
Already a member?
$850,000
Listing Price5beds
4baths
3,081sqft
9,670sqft lot
1105 Chestnut Dr, Longmont, CO 80503
Member Features
Find Real Estate Bargain!
Full foreclosure details
Home value, equity and ownership info
Find homes priced below market
Get full access with a FREE Account
Already a member?
For Sale
Off Market
Home type
Price / sqft
Year built
Home Details
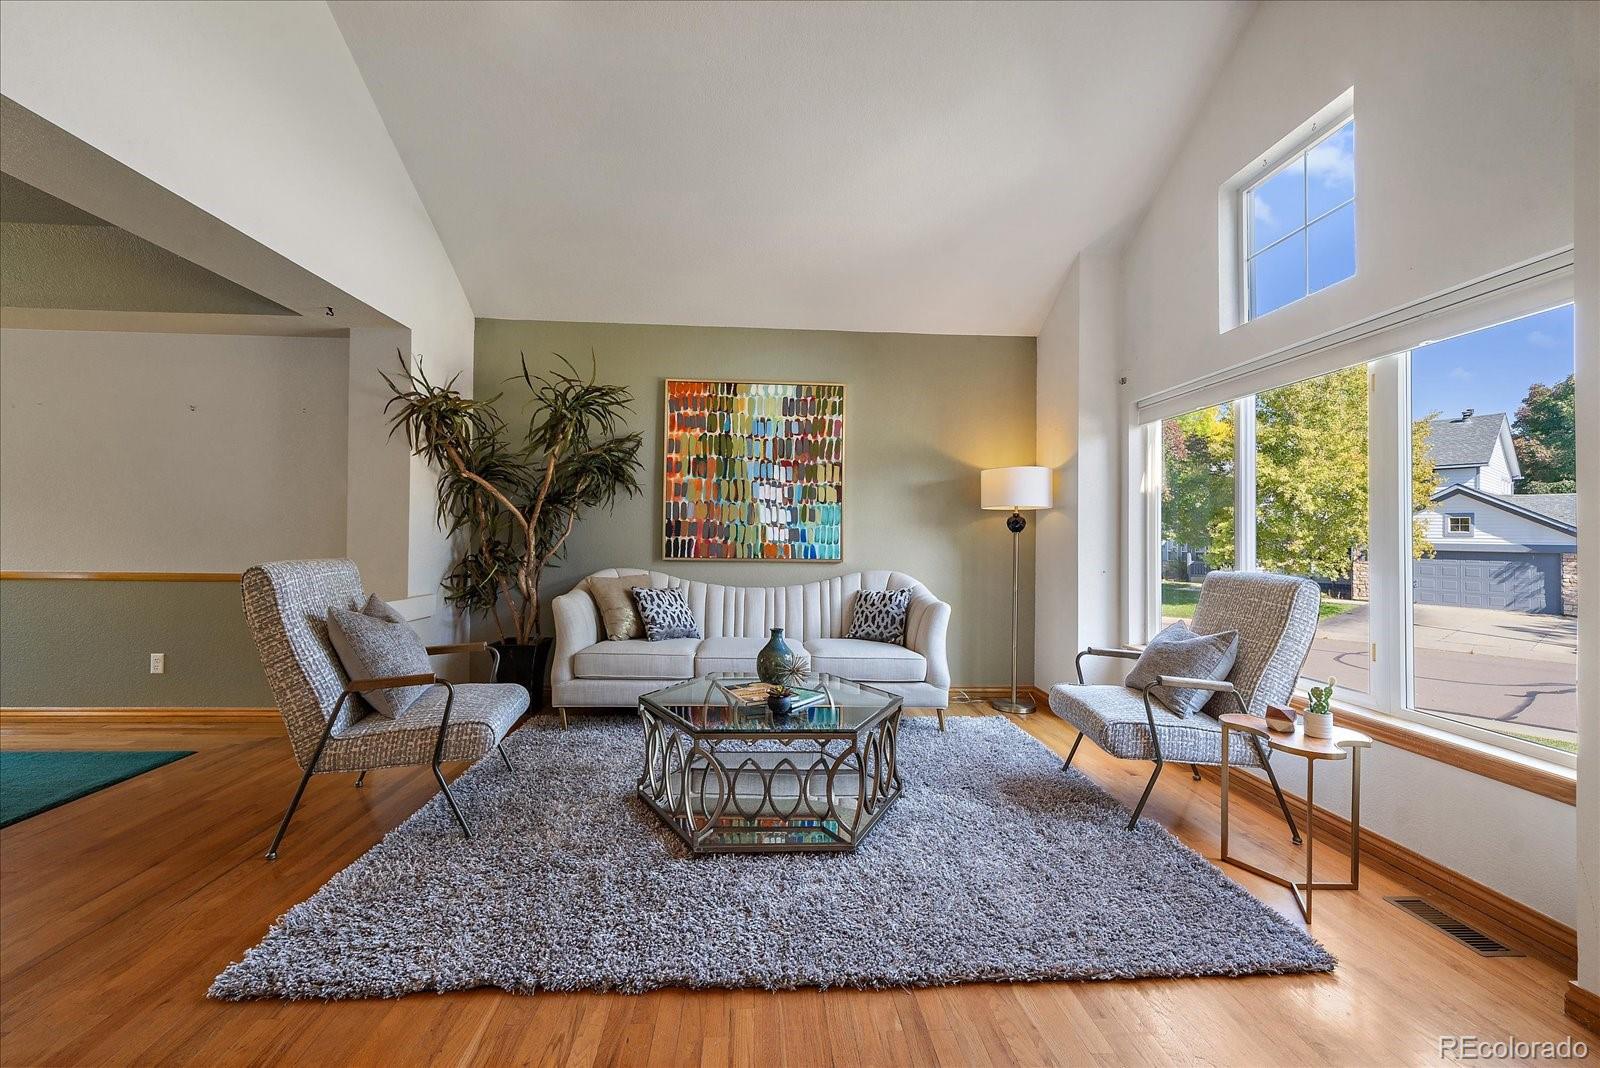
This sprawling two-story Longmont home offers 5 bedrooms, 4 bathrooms, and nearly 3, 200 square feet of thoughtfully designed finished space. Sunlight fills the home, thanks to vaulted ceilings and expansive windows, while gleaming wood floors flow throughout the formal living room, dining room, and eat-in kitchen. The bright and welcoming formal living area seamlessly connects to the dining room, which features a tray ceiling and backyard access, making it perfect for holiday hosting. The spacious kitchen is a chefs dream, complete with granite countertops, a large center island, and abundant storage. A casual dining area connects the kitchen to the family room, where built-in shelving, a vaulted ceiling, and a cozy fireplace create a relaxing space. Step through sliding doors onto the expansive backyard deck, ideal for evening cocktails and summer BBQs. On the main level, youll find a convenient powder room and laundry room with a utility sink for added practicality. Upstairs, retreat to the king-sized primary suite, where vaulted ceilings, large windows, and a fireplace create a luxurious atmosphere. The ensuite bathroom features a glass-enclosed walk-in shower, soaking tub, dual vanity, and an enormous walk-in closet. Three spacious secondary bedrooms and a full hall bath complete the second floor. The finished basement provides versatile living space, including a full bathroom and a flex room that can serve as an additional bedroom, home office, or hobby space. With pote
Interior Details
3081
5
4
Has Heating:
Yes
Heating Type:
Forced Air With Air Conditioning
Has Cooling:
Yes
Cooling Type:
Central
Has Fuel:
No
Fuel Type:
N/A
Has Basement:
No
Basement Type:
Partial
Has Flooring:
No
Flooring Type:
N/A
Has Fireplace:
Yes
Fireplace Type:
N/A
Property Details
9670
No
No
Type:
Garage, Attached
Location:
N/A
Status:
N/A
Number of Spaces:
2
No
No
No
No
Yes
No
No
Construction Details
A-frame
Wood Shingle
N/A
N/A
N/A
Tax History
Year
Amount
Land
Improvement
Percent Change
Assessment
2019
$3,415
$8,723
$34,148
--%
$42,871
2019
$3,415
$8,723
$34,148
--%
$42,871
2018
$2,965
$7,704
$30,715
--%
$38,419
2017
$2,925
$7,704
$30,715
--%
$38,419
2016
$2,535
$9,870
$24,620
--%
$34,490
2014
$2,153
$7,084
$24,015
--%
$31,099
2013
$2,161
$7,084
$24,015
--%
$31,099
2012
$2,842
$6,965
$23,681
--%
$30,646

Average Home Price in 80503
Nearby Properties
Zip Code
Price
Bed
Bath
Sqft
Lot
Sold Date
$834,734
4 Beds
3 Baths
3,345 Sqft
8,405 Lot (sqft)
Sold 08/07/2026
$750,000
4 Beds
3.25 Baths
3,092 Sqft
4,397 Lot (sqft)
Sold 07/22/2026
$588,956
3 Beds
3 Baths
2,668 Sqft
1,623 Lot (sqft)
Sold 07/18/2026
$784,365
$784,365
5 Beds
4 Baths
3,276 Sqft
8,896 Lot (sqft)
Sold 06/02/2026
$850,000
$850,000
5 Beds
4 Baths
3,081 Sqft
9,670 Lot (sqft)
Sold 09/29/2026
$558,000
3 Beds
3 Baths
2,712 Sqft
1,797 Lot (sqft)
Sold 09/29/2026
$799,900
$799,900
4 Beds
3.5 Baths
2,797 Sqft
7,148 Lot (sqft)
Sold 08/12/2026
$625,000
$625,000
3 Beds
1 Baths
2,816 Sqft
40,968 Lot (sqft)
Sold 11/15/2025
$795,543
$795,543
4 Beds
3.5 Baths
3,280 Sqft
6,165 Lot (sqft)
Sold 10/06/2026





