Member Features
Find Real Estate Bargain!
Full foreclosure details
Home value, equity and ownership info
Find homes priced below market
Get full access with a FREE Account
Already a member?
$1,775,000
Listing Price4beds
4baths
1,482sqft
7,000sqft lot
395 Chestnut Dr, Hewlett, NY 11557
Member Features
Find Real Estate Bargain!
Full foreclosure details
Home value, equity and ownership info
Find homes priced below market
Get full access with a FREE Account
Already a member?
For Sale
Off Market
Home type
Price / sqft
Year built
Home Details
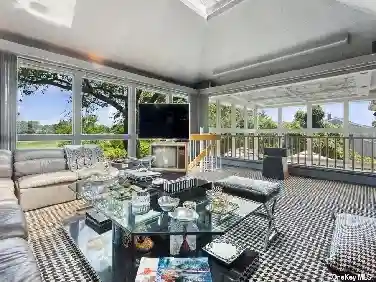
* Seller offering to cover 1 year of taxes on full price offers.*nn*Update- Seller is enclosing the yard with a full privacy fence as of 05/25/25*nnWelcome to the residence 395 Chestnut Drive, in the highly desired area of Hewlett. nnSituated on a serene, tree-lined interior block, this home boasts exceptional curb appeal from the moment you arrive. With over 56 feet of impeccable frontage, it harmonizes scale, views, and exquisite design.nnThis residence features a luxurious 4-bedroom, 3.5-bathroom layout that welcomes you with an open-concept design ideal for both everyday living and entertaining. The home boasts 9-foot ceilings that create a spacious and airy atmosphere. At the front, youll find three signature series Marvin windows measuring 9 feet by 8 feet, adding to the homes elegance.nnThe custom kitchen, featuring designer-grade white oak cabinetry and stunning Taj Mahal stone countertops and backsplashes, is a masterpiece for culinary enthusiasts. It includes a beautifully crafted island adorned with leathered matte brown porcelain, complemented by top-of-the-line Bertazzoni appliances throughout. Conveniently located behind the main kitchen is a well-designed butlers kitchen, ideal for entertaining guests. nnThe home features custom cabinetry throughout, including a 14-foot-long dining room bar cabinet and a fully functional built-in wet bar. Warm and moody sconce lighting creates a welcoming atmosphere for everyday living. The flooring features 7-inch-wide planks
Interior Details
1482
4
4
Has Heating:
Yes
Heating Type:
Central
Has Cooling:
Yes
Cooling Type:
Central
Has Fuel:
Yes
Fuel Type:
Oil
Has Basement:
No
Basement Type:
No Basement
Has Flooring:
No
Flooring Type:
N/A
Has Fireplace:
Yes
Fireplace Type:
N/A
Property Details
7000
Yes
Yes
Type:
Garage, Detached
Location:
N/A
Status:
N/A
Number of Spaces:
1
No
No
No
No
Yes
No
No
Construction Details
Colonial
Wood
N/A
N/A
Other (not Classified)
Tax History
Year
Amount
Land
Improvement
Percent Change
Assessment
2019
$8,368
$228
$237
--%
$465
2019
$8,368
$490
$1
--%
$491
2018
$8,389
$523
$1
--%
$524
2016
$6,910
$556
$1
--%
$557
2016
$6,910
$582
$8
--%
$590
2015
$7,120
$582
$139
--%
$721
2014
$8,924
$661
$158
--%
$819
2012
$10,777
$784
$188
--%
$972

Average Home Price in 11557
Nearby Properties
Zip Code
Price
Bed
Bath
Sqft
Lot
Sold Date
$616,446
-- Beds
1 Baths
1,361 Sqft
5,000 Lot (sqft)
Sold NaN/NaN/NaN
$599,999
3 Beds
2 Baths
1,439 Sqft
2,000 Lot (sqft)
Sold 10/13/2026
$675,000
$675,000
4 Beds
2 Baths
1,418 Sqft
4,000 Lot (sqft)
Sold 10/12/2026
$699,000
3 Beds
2 Baths
1,571 Sqft
4,000 Lot (sqft)
Sold 10/13/2026
$684,019
3 Beds
1 Baths
1,439 Sqft
2,000 Lot (sqft)
Sold 10/27/2026
$762,003
4 Beds
1.5 Baths
1,590 Sqft
4,000 Lot (sqft)
Sold 09/29/2026
$689,000
3 Beds
2 Baths
1,472 Sqft
2,000 Lot (sqft)
Sold 10/26/2026
$745,456
-- Beds
2 Baths
1,515 Sqft
5,700 Lot (sqft)
Sold NaN/NaN/NaN
$599,000
-- Beds
1.5 Baths
1,326 Sqft
4,900 Lot (sqft)
Sold 10/26/2026