
Member Features
Find Real Estate Bargain!
Full foreclosure details
Home value, equity and ownership info
Find homes priced below market
Get full access with a FREE Account
Already a member?
$259,900
Listing Price3beds
2baths
912sqft
8,842sqft lot
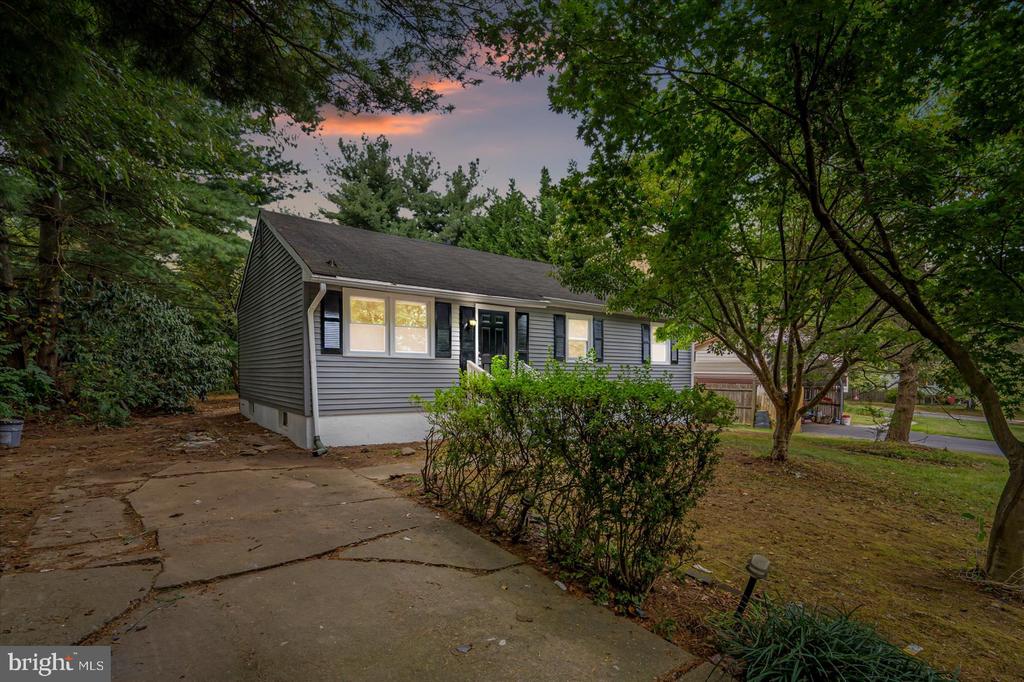
9 S Chestnut Dr, Elkton, MD 21921
Member Features
Find Real Estate Bargain!
Full foreclosure details
Home value, equity and ownership info
Find homes priced below market
Get full access with a FREE Account
Already a member?
For Sale
Off Market
Home type
Price / sqft
Year built
Home Details
Welcome Home to 9 S Chestnut Drive! This Beautifully updated Rancher has the space you need to create a life you desire. Boasting an array of sleek finishes throughout this 3 Bedroom, 2 Bathroom home has so much to offer. The main level offers an open concept layout featuring a spacious living room, kitchen, 3 entry level bedrooms and full bathroom. Kitchen boasts S/S appliances, white shaker cabinets, Quartz counters and MORE!! The basement has been fully finished to include a large Rec Room perfect for entertaining, 2nd full bathroom and utility room. Both bathrooms have been updated with new ceramic tile and new bathroom fixtures. All new flooring throughout, freshly painted and SO MUCH MORE!! Private off street parking in personal driveway! Book your private showing today before it's gone!!
Interior Details
912
3
2
Has Heating:
Yes
Heating Type:
Heat Pump
Has Cooling:
Yes
Cooling Type:
N/A
Has Fuel:
Yes
Fuel Type:
Electric
Has Basement:
No
Basement Type:
Finished
Has Flooring:
No
Flooring Type:
N/A
Has Fireplace:
Yes
Fireplace Type:
N/A
Property Details
8842
Yes
Yes
Type:
N/A
Location:
N/A
Status:
N/A
Number of Spaces:
N/A
N/A
N/A
N/A
N/A
N/A
N/A
N/A
Construction Details
N/A
Siding (not Specified)
N/A
N/A
Composition Shingle
Tax History
Year
Amount
Land
Improvement
Percent Change
Assessment
2021
$1,357
$0
$0
--%
$117,700
2020
$1,306
$39,900
$73,400
--%
$113,300
2019
$1,289
$0
$0
--%
$111,800
2018
$1,272
$0
$0
--%
$110,300
2017
$1,200
$49,700
$59,100
--%
$108,800
2015
$1,199
$49,700
$59,100
--%
$108,800
2014
$1,262
$54,900
$59,600
--%
$114,500
2012
$1,262
$0
$0
--%
$114,500

Average Home Price in 21921
Nearby Properties
Zip Code
Price
Bed
Bath
Sqft
Lot
Sold Date
$259,900
$259,900
3 Beds
2 Baths
912 Sqft
8,842 Lot (sqft)
Sold 10/05/2026
$245,000
$245,000
-- Beds
1 Baths
912 Sqft
8,102 Lot (sqft)
Sold 07/10/2025
$264,015
$264,015
-- Beds
1 Baths
912 Sqft
8,842 Lot (sqft)
Sold 10/06/2026
$245,000
$245,000
3 Beds
1 Baths
800 Sqft
7,927 Lot (sqft)
Sold 10/05/2026
$288,500
$288,500
3 Beds
1 Baths
800 Sqft
7,945 Lot (sqft)
Sold 09/29/2026





