Member Features
Find Real Estate Bargain!
Full foreclosure details
Home value, equity and ownership info
Find homes priced below market
Get full access with a FREE Account
Already a member?
$319,900
Listing Price4beds
2baths
1,334sqft
11,456sqft lot
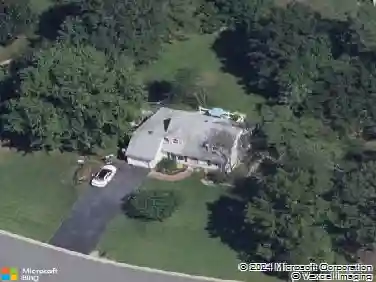
20 Chestnut Dr, Elkton, MD 21921
Member Features
Find Real Estate Bargain!
Full foreclosure details
Home value, equity and ownership info
Find homes priced below market
Get full access with a FREE Account
Already a member?
For Sale
Off Market
Home type
Price / sqft
Year built
Home Details
Welcome to 20 Chestnut Road, a beautifully updated 4-bedroom, 2-bath split-level home located on a desirable corner lot in Elkton. With a comprehensive renovation completed within the last 3 years, this detached single-family residence combines modern finishes and a functional layout. Upgrades included new windows, a new roof, a new HVAC, an updated kitchen with white Shaker cabinets, granite countertops, and 2 full bathrooms with a neutral color scheme throughout. LVP flooring is displayed in the living areas on the main and lower levels along with recessed lighting, and carpeting is in the upstairs bedrooms. The property sits on one of the largest lots in the neighborhood and displays a fully fenced-in backyard, offering privacy and ample space for outdoor activities for entertainment, pets, and/or play. The oversized driveway can accommodate 3 cars for off street parking. Its split-level design adds versatility and comfort for everyday living with rooms from each floor feeling bright, open & airy. The finished lower level hosts a full bath and is ideal to convert it into the primary bedroom with a private en-suite bathroom, making it the 4th bedroom, or for added living space such a playroom, office or family room. Adjacent to the community park, the location offers convenient access to open green space, recreation, and neighborhood amenities. This move-in ready home presents an excellent opportunity for buyers seeking a well-maintained property in a prime setting.
Interior Details
1334
4
2
Has Heating:
Yes
Heating Type:
Forced Air With Air Conditioning
Has Cooling:
Yes
Cooling Type:
N/A
Has Fuel:
No
Fuel Type:
N/A
Has Basement:
No
Basement Type:
No Basement
Has Flooring:
No
Flooring Type:
N/A
Has Fireplace:
Yes
Fireplace Type:
N/A
Property Details
11456
No
Yes
Type:
N/A
Location:
N/A
Status:
N/A
Number of Spaces:
N/A
N/A
N/A
N/A
N/A
N/A
N/A
N/A
Construction Details
Split Level
Siding (not Specified)
N/A
N/A
Composition Shingle
Tax History
Year
Amount
Land
Improvement
Percent Change
Assessment
2021
$1,484
$0
$0
--%
$104,633
2020
$1,458
$40,900
$61,100
--%
$102,000
2019
$1,462
$40,900
$61,100
--%
$102,000
2018
$1,456
$40,900
$61,100
--%
$102,000
2017
$1,580
$50,700
$62,400
--%
$113,100
2015
$1,473
$50,700
$62,400
--%
$113,100
2014
$1,514
$56,000
$60,900
--%
$116,900
2012
$1,514
$0
$0
--%
$116,900

Average Home Price in 21921
Nearby Properties
Zip Code
Price
Bed
Bath
Sqft
Lot
Sold Date
$202,884
$202,884
-- Beds
2 Baths
1,428 Sqft
6,664 Lot (sqft)
Sold 05/20/2026
$250,147
$250,147
-- Beds
1 Baths
1,314 Sqft
9,234 Lot (sqft)
Sold 10/18/2026
$259,500
$259,500
-- Beds
1 Baths
1,268 Sqft
8,450 Lot (sqft)
Sold 10/13/2026
$374,900
$374,900
3 Beds
3 Baths
1,476 Sqft
6,534 Lot (sqft)
Sold 10/13/2026
$249,000
$249,000
2 Beds
3 Baths
1,140 Sqft
11,717 Lot (sqft)
Sold 09/29/2026
$350,000
$350,000
-- Beds
2.5 Baths
1,492 Sqft
6,534 Lot (sqft)
Sold 07/10/2025
$319,900
$319,900
4 Beds
2 Baths
1,334 Sqft
11,456 Lot (sqft)
Sold 10/13/2026
$277,697
$277,697
-- Beds
2 Baths
1,181 Sqft
7,100 Lot (sqft)
Sold NaN/NaN/NaN
$309,999
$309,999
4 Beds
2 Baths
1,494 Sqft
7,927 Lot (sqft)
Sold 10/13/2026