
Member Features
Find Real Estate Bargain!
Full foreclosure details
Home value, equity and ownership info
Find homes priced below market
Get full access with a FREE Account
Already a member?
$329,900
Listing Price2beds
1baths
1,252sqft
14,810sqft lot
75 Chestnut Dr, Colchester, CT 06415
Member Features
Find Real Estate Bargain!
Full foreclosure details
Home value, equity and ownership info
Find homes priced below market
Get full access with a FREE Account
Already a member?
For Sale
Off Market
Home type
Price / sqft
Year built
Home Details
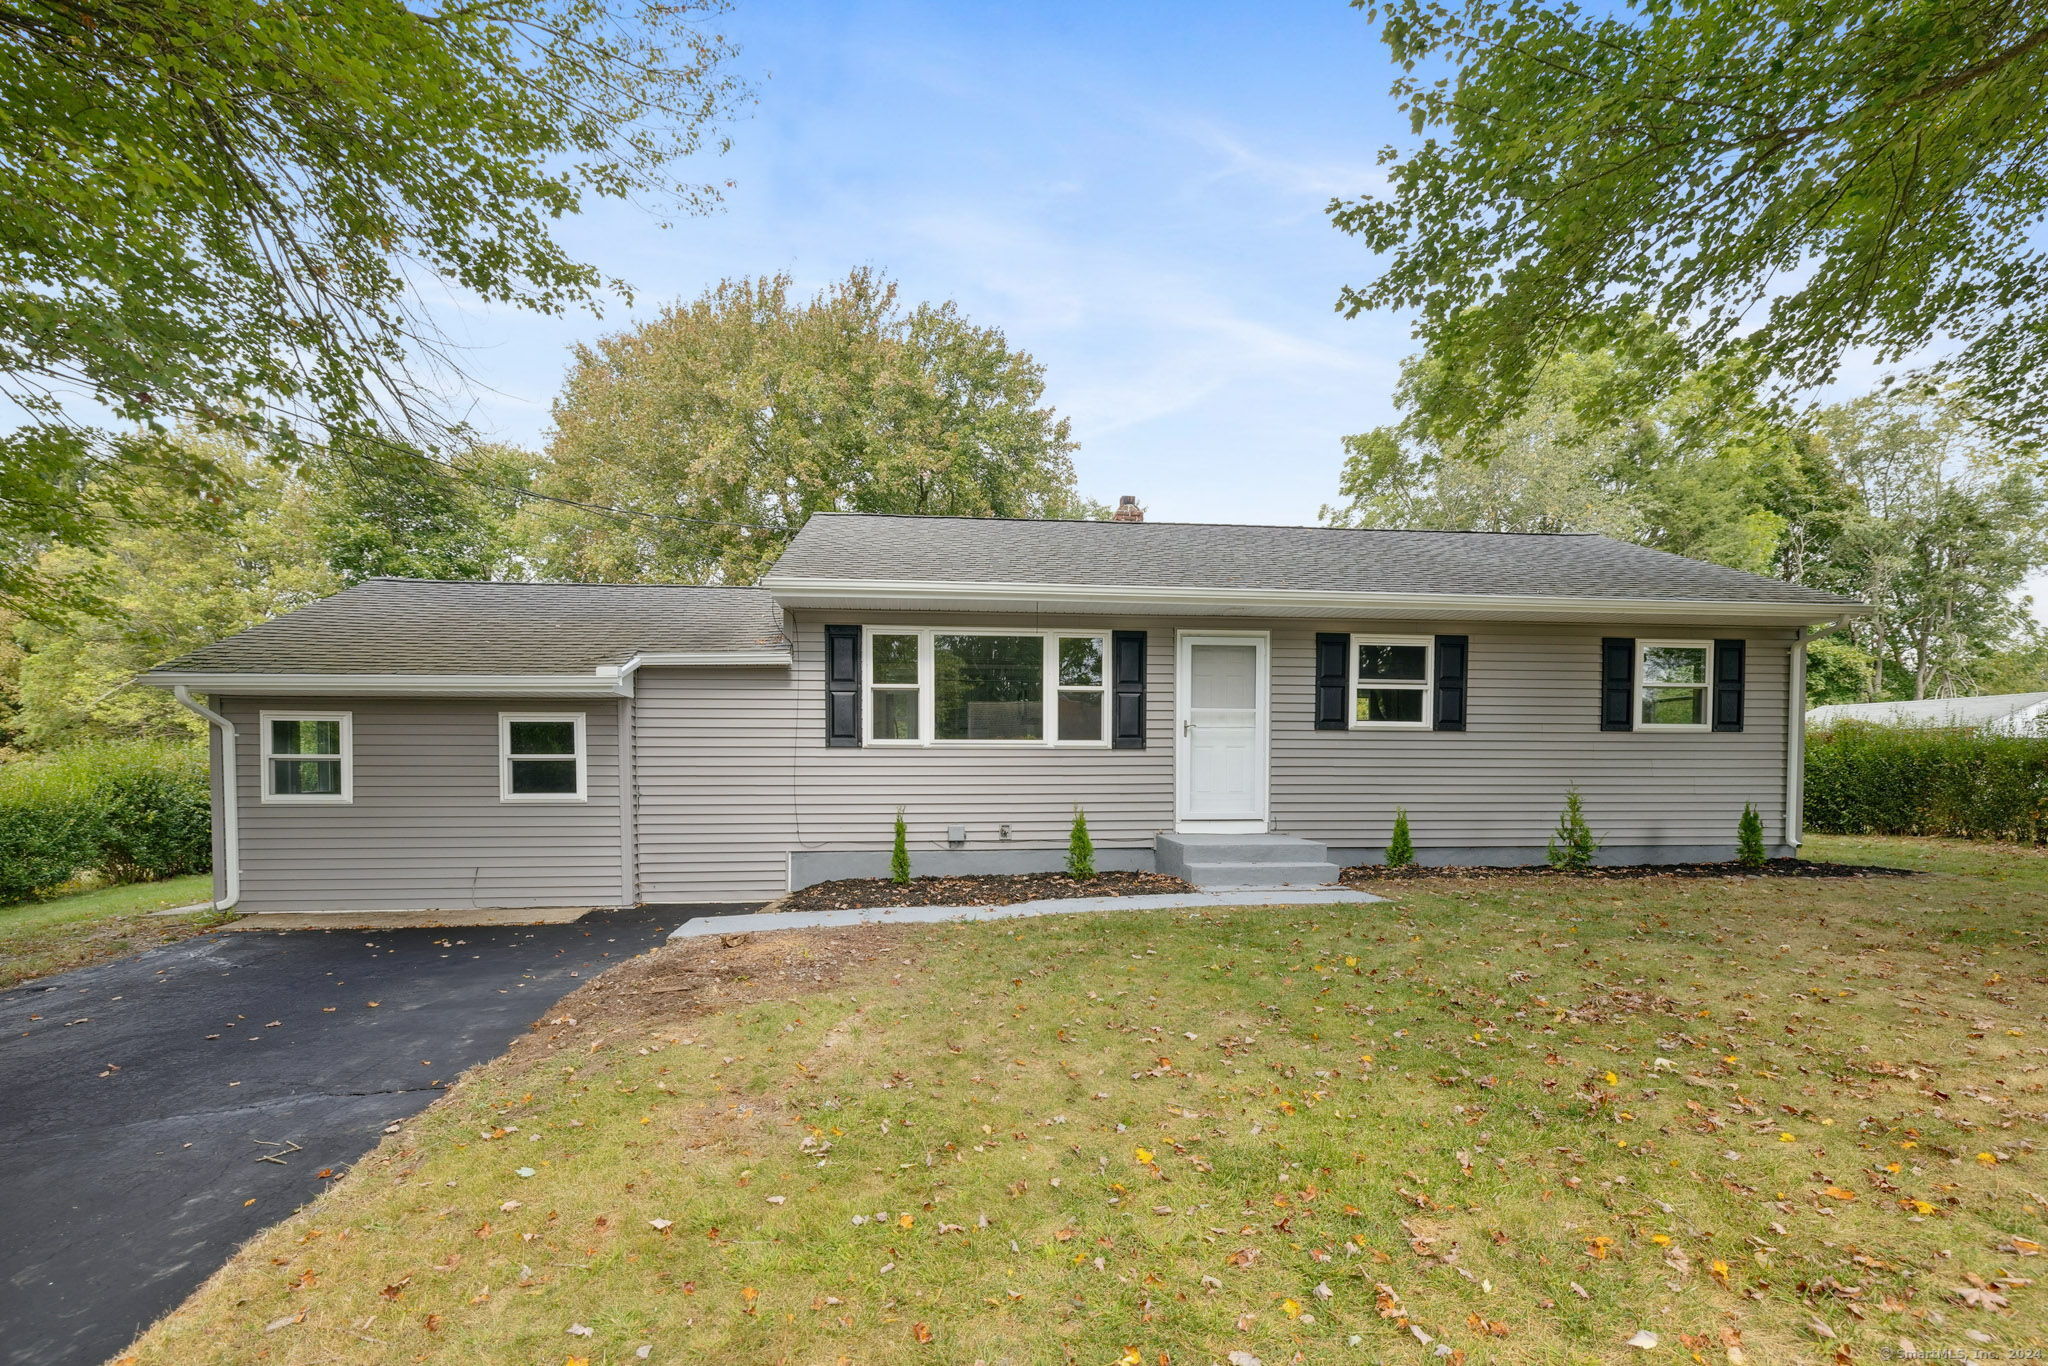
We love the modern and tasteful finishes of this newly remodeled home. Enter through the front door and you're greeted with gleaming hardwood floors reflecting the natural light from the large double hung window. This flows into the remodeled kitchen, boasting new cabinets, stainless steel appliances, stone countertops, tile backsplash, and modern finishes. From the kitchen take a few steps down into the large family room, which houses a wood burning stove that will help you save on utilities and keep you cozy in the cooler months. The newly renovated bathroom is also tastefully done with tile flooring and floor to ceiling tile finishes in the tub / shower combo. The primary bedroom is generously sized and the additional two bedrooms also boast gleaming hardwood floors throughout. We also love the clean lower level that houses the brand new furnace, laundry hookups, and tons of additional storage. You also get the peace of mind knowing that you have a newer roof, siding, and newer windows. This house is move-in ready, it's just missing you to make it a home.
Interior Details
1252
2
1
Has Heating:
Yes
Heating Type:
Forced Air With Air Conditioning
Has Cooling:
No
Cooling Type:
N/A
Has Fuel:
Yes
Fuel Type:
Oil
Has Basement:
No
Basement Type:
N/A
Has Flooring:
No
Flooring Type:
N/A
Has Fireplace:
Yes
Fireplace Type:
N/A
Property Details
14810
No
No
Type:
N/A
Location:
N/A
Status:
N/A
Number of Spaces:
N/A
N/A
N/A
N/A
N/A
N/A
N/A
N/A
Construction Details
Ranch
Aluminum/vinyl
N/A
Gable
Asphalt
Tax History
Year
Amount
Land
Improvement
Percent Change
Assessment
2020
$3,340
$37,100
$64,600
--%
$101,700
2019
$3,340
$37,100
$64,600
--%
$101,700
2018
$3,283
$37,100
$64,600
--%
$101,700
2017
$3,292
$37,100
$64,600
--%
$101,700
2016
$3,484
$49,200
$63,500
--%
$112,700

Average Home Price in 06415
Nearby Properties
Zip Code
Price
Bed
Bath
Sqft
Lot
Sold Date
$341,606
$341,606
3 Beds
1 Baths
1,128 Sqft
18,295 Lot (sqft)
Sold 08/27/2026
$329,900
2 Beds
1 Baths
1,252 Sqft
14,810 Lot (sqft)
Sold 10/06/2026





