

Member Features
Find Real Estate Bargain!
Full foreclosure details
Home value, equity and ownership info
Find homes priced below market
Get full access with a FREE Account
Already a member?
$999,900
Listing Price5beds
3baths
3,807sqft
235,224sqft lot
341 Chestnut Brown Ct, Warrenville, SC 29851
Member Features
Find Real Estate Bargain!
Full foreclosure details
Home value, equity and ownership info
Find homes priced below market
Get full access with a FREE Account
Already a member?
For Sale
Home type
Price / sqft
Year built
Home Details
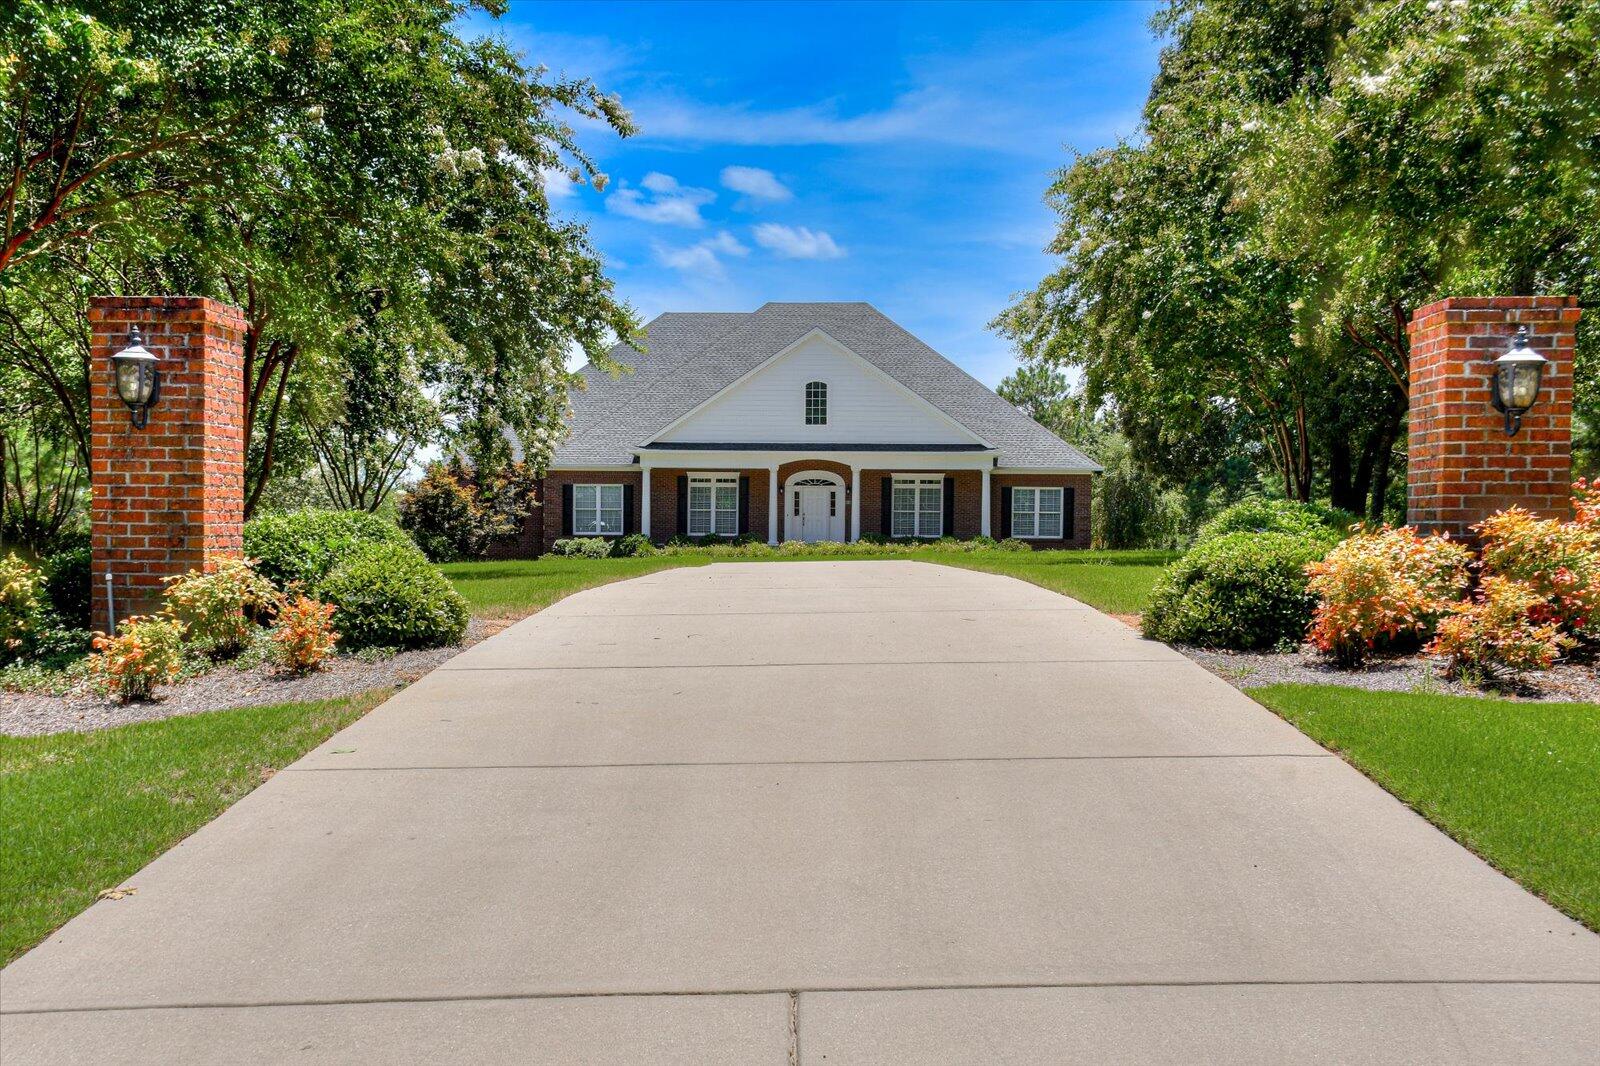
Atop the main ridge of the private, gated equestrian community of Kings Ridge sits the stunning, custom home at 341 Chestnut Brown Court. Perfectly situated to catch the breeze and enjoy the tranquil views of the pasture area and stocked pond below. With over 3800 square feet and 5.4 acres, this home has ample room to stretch, live graciously, and has all the room you need for family - both the two-legged and four-legged kind! No corner was cut in the construction of this home. Beautifully kept red-oak flooring, 9' flat ceilings throughout, 10' coffered ceilings in the dining and office, and 12' flat ceilings in the great room! The foyer has a striking barrel ceiling. Excellent woodwork and molding throughout the home. The split floor plan has the owners' suite on one side of the home and guest rooms share the privacy of their own hallway on the other side. Granite counters throughout and ceramic tile in all the baths. A bonus room above the 3-car garage could serve as an office, walk-up storage, craft room, or man cave! The owners' suite with its oval trey ceiling has his and hers closets with ample space, dual vanities, and large, tile walk-in shower. The kitchen, the heart of the home, is open to the living room with gas fireplace and also to the breakfast area with views of the pond and pasture. The generous island, custom cabinets, and stainless appliances make cooking and entertaining effortless! This is an Energy Star home with spray foam insul
Interior Details
3807
5
3
Has Heating:
Yes
Heating Type:
Yes
Has Cooling:
Yes
Cooling Type:
Central
Has Fuel:
No
Fuel Type:
N/A
Has Basement:
No
Basement Type:
N/A
Has Flooring:
No
Flooring Type:
Wood (unspecified)
Has Fireplace:
Yes
Fireplace Type:
N/A
Property Details
235224
No
No
Type:
Garage, Attached
Location:
N/A
Status:
N/A
Number of Spaces:
0
No
No
No
No
Yes
No
No
Construction Details
N/A
Brick Veneer
N/A
N/A
Composition Shingle
Tax History
Year
Amount
Land
Improvement
Percent Change
Assessment
2020
$2,179
$0
$0
--%
$20,190
2019
$2,179
$0
$0
--%
$20,190
2017
$2,088
$0
$0
--%
$20,190
2017
$2,088
$0
$0
--%
$20,190
2016
$1,970
$0
$0
--%
$20,190
2014
$2,030
$108,860
$383,730
--%
$492,590
2013
$1,996
$5,600
$0
--%
$5,600

Average Home Price in 29851
Nearby Properties
Zip Code
Price
Bed
Bath
Sqft
Lot
Sold Date
$999,900
5 Beds
3 Baths
3,807 Sqft
235,224 Lot (sqft)
Sold 09/29/2026
$2,253,639
$2,253,639
3 Beds
3.5 Baths
3,767 Sqft
226,948 Lot (sqft)
Sold 10/06/2026




