

Member Features
Find Real Estate Bargain!
Full foreclosure details
Home value, equity and ownership info
Find homes priced below market
Get full access with a FREE Account
Already a member?
$560,000
Listing Price3beds
2baths
1,651sqft
5,227sqft lot
2287 Chestnut Bluffs Ave, Henderson, NV 89052
Member Features
Find Real Estate Bargain!
Full foreclosure details
Home value, equity and ownership info
Find homes priced below market
Get full access with a FREE Account
Already a member?
For Sale
Off Market
Home type
Price / sqft
Year built
Home Details
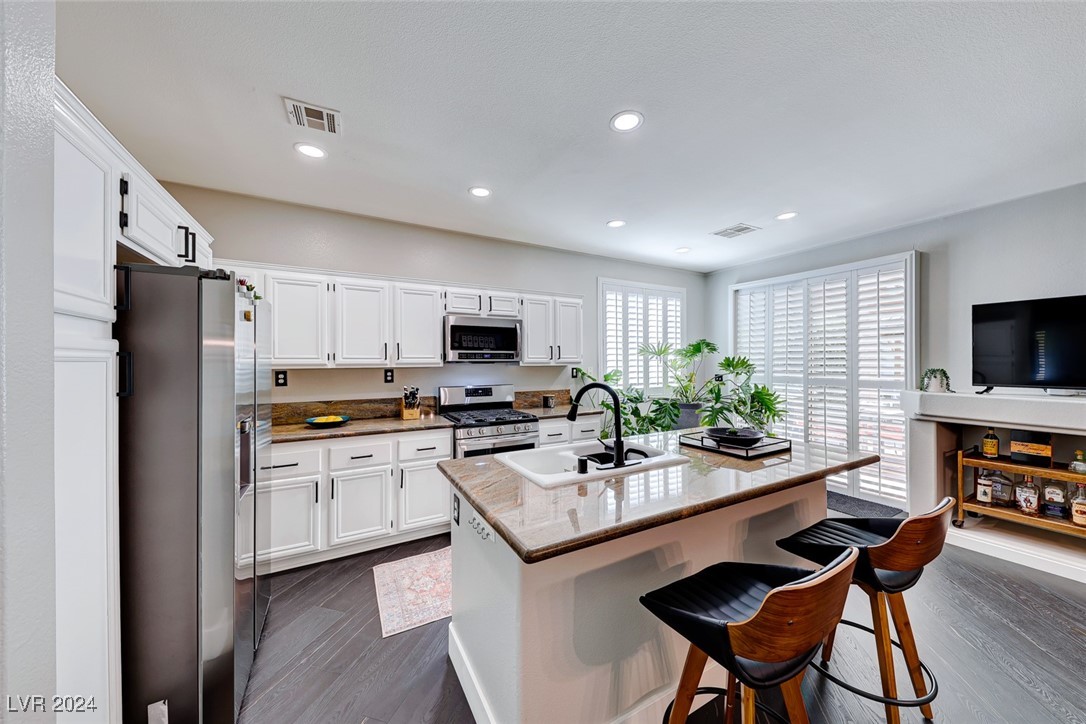
STUNNING 3-bed, 2-bath home with a pool in the highly sought-after Copper Ridge community in Green Valley Ranch. This beautifully upgraded home features modern flooring throughout, complemented by fresh interior paint and designer light fixtures and fans. The open-concept kitchen boasts a large island with granite countertops and a breakfast bar, updated white cabinets, and high-end stainless steel appliancesall included! Enjoy seamless indoor-outdoor living with sliding doors leading to a covered patio and a sparkling replastered pool, complete with a new gazebo and variable speed pump...perfect for entertaining and relaxation. The primary suite offers dual closets, including a spacious walk-in and a large en-suite bathroom. The 2-car garage has epoxy floors and built-in cabinets. The proximity to the the District and community paths and parks top it all off! Dont miss out on this GEM!
Interior Details
1651
3
2
Has Heating:
Yes
Heating Type:
Forced Air With Air Conditioning
Has Cooling:
Yes
Cooling Type:
Central
Has Fuel:
No
Fuel Type:
N/A
Has Basement:
No
Basement Type:
N/A
Has Flooring:
No
Flooring Type:
Carpet
Has Fireplace:
Yes
Fireplace Type:
N/A
Property Details
5227
No
No
Type:
Garage, Attached
Location:
N/A
Status:
N/A
Number of Spaces:
1
No
Yes
No
No
No
No
No
Construction Details
N/A
Combination
N/A
N/A
Concrete
Tax History
Year
Amount
Land
Improvement
Percent Change
Assessment
2021
$2,237
$33,600
$60,052
--%
$93,652
2020
$2,097
$26,950
$59,168
--%
$86,118
2019
$2,001
$24,500
$57,136
--%
$81,636
2018
$2,330
$22,400
$57,981
--%
$80,381
2017
$1,873
$22,400
$58,639
--%
$81,039
2014
$1,811
$14,000
$56,098
--%
$70,098
2013
$1,778
$11,025
$49,644
--%
$60,669

Average Home Price in 89052
Nearby Properties
Zip Code
Price
Bed
Bath
Sqft
Lot
Sold Date
$629,500
$629,500
3 Beds
3 Baths
1,769 Sqft
5,663 Lot (sqft)
Sold 09/30/2026
$476,489
2 Beds
2 Baths
1,558 Sqft
6,098 Lot (sqft)
Sold 09/26/2026
$494,942
2 Beds
2 Baths
1,470 Sqft
4,792 Lot (sqft)
Sold 09/10/2026
$452,015
2 Beds
2 Baths
1,649 Sqft
5,663 Lot (sqft)
Sold 07/28/2026
$576,215
3 Beds
2 Baths
1,766 Sqft
9,148 Lot (sqft)
Sold 07/07/2026
$394,888
2 Beds
2 Baths
1,633 Sqft
5,227 Lot (sqft)
Sold 08/07/2026
$446,832
2 Beds
2 Baths
1,418 Sqft
6,098 Lot (sqft)
Sold 10/06/2026
$525,000
3 Beds
3 Baths
1,774 Sqft
4,792 Lot (sqft)
Sold 10/05/2026
$479,322
3 Beds
2 Baths
1,508 Sqft
7,405 Lot (sqft)
Sold 10/06/2026





