Member Features
Find Real Estate Bargain!
Full foreclosure details
Home value, equity and ownership info
Find homes priced below market
Get full access with a FREE Account
Already a member?
$509,234
Listing Price--beds
2baths
2,100sqft
7,741sqft lot
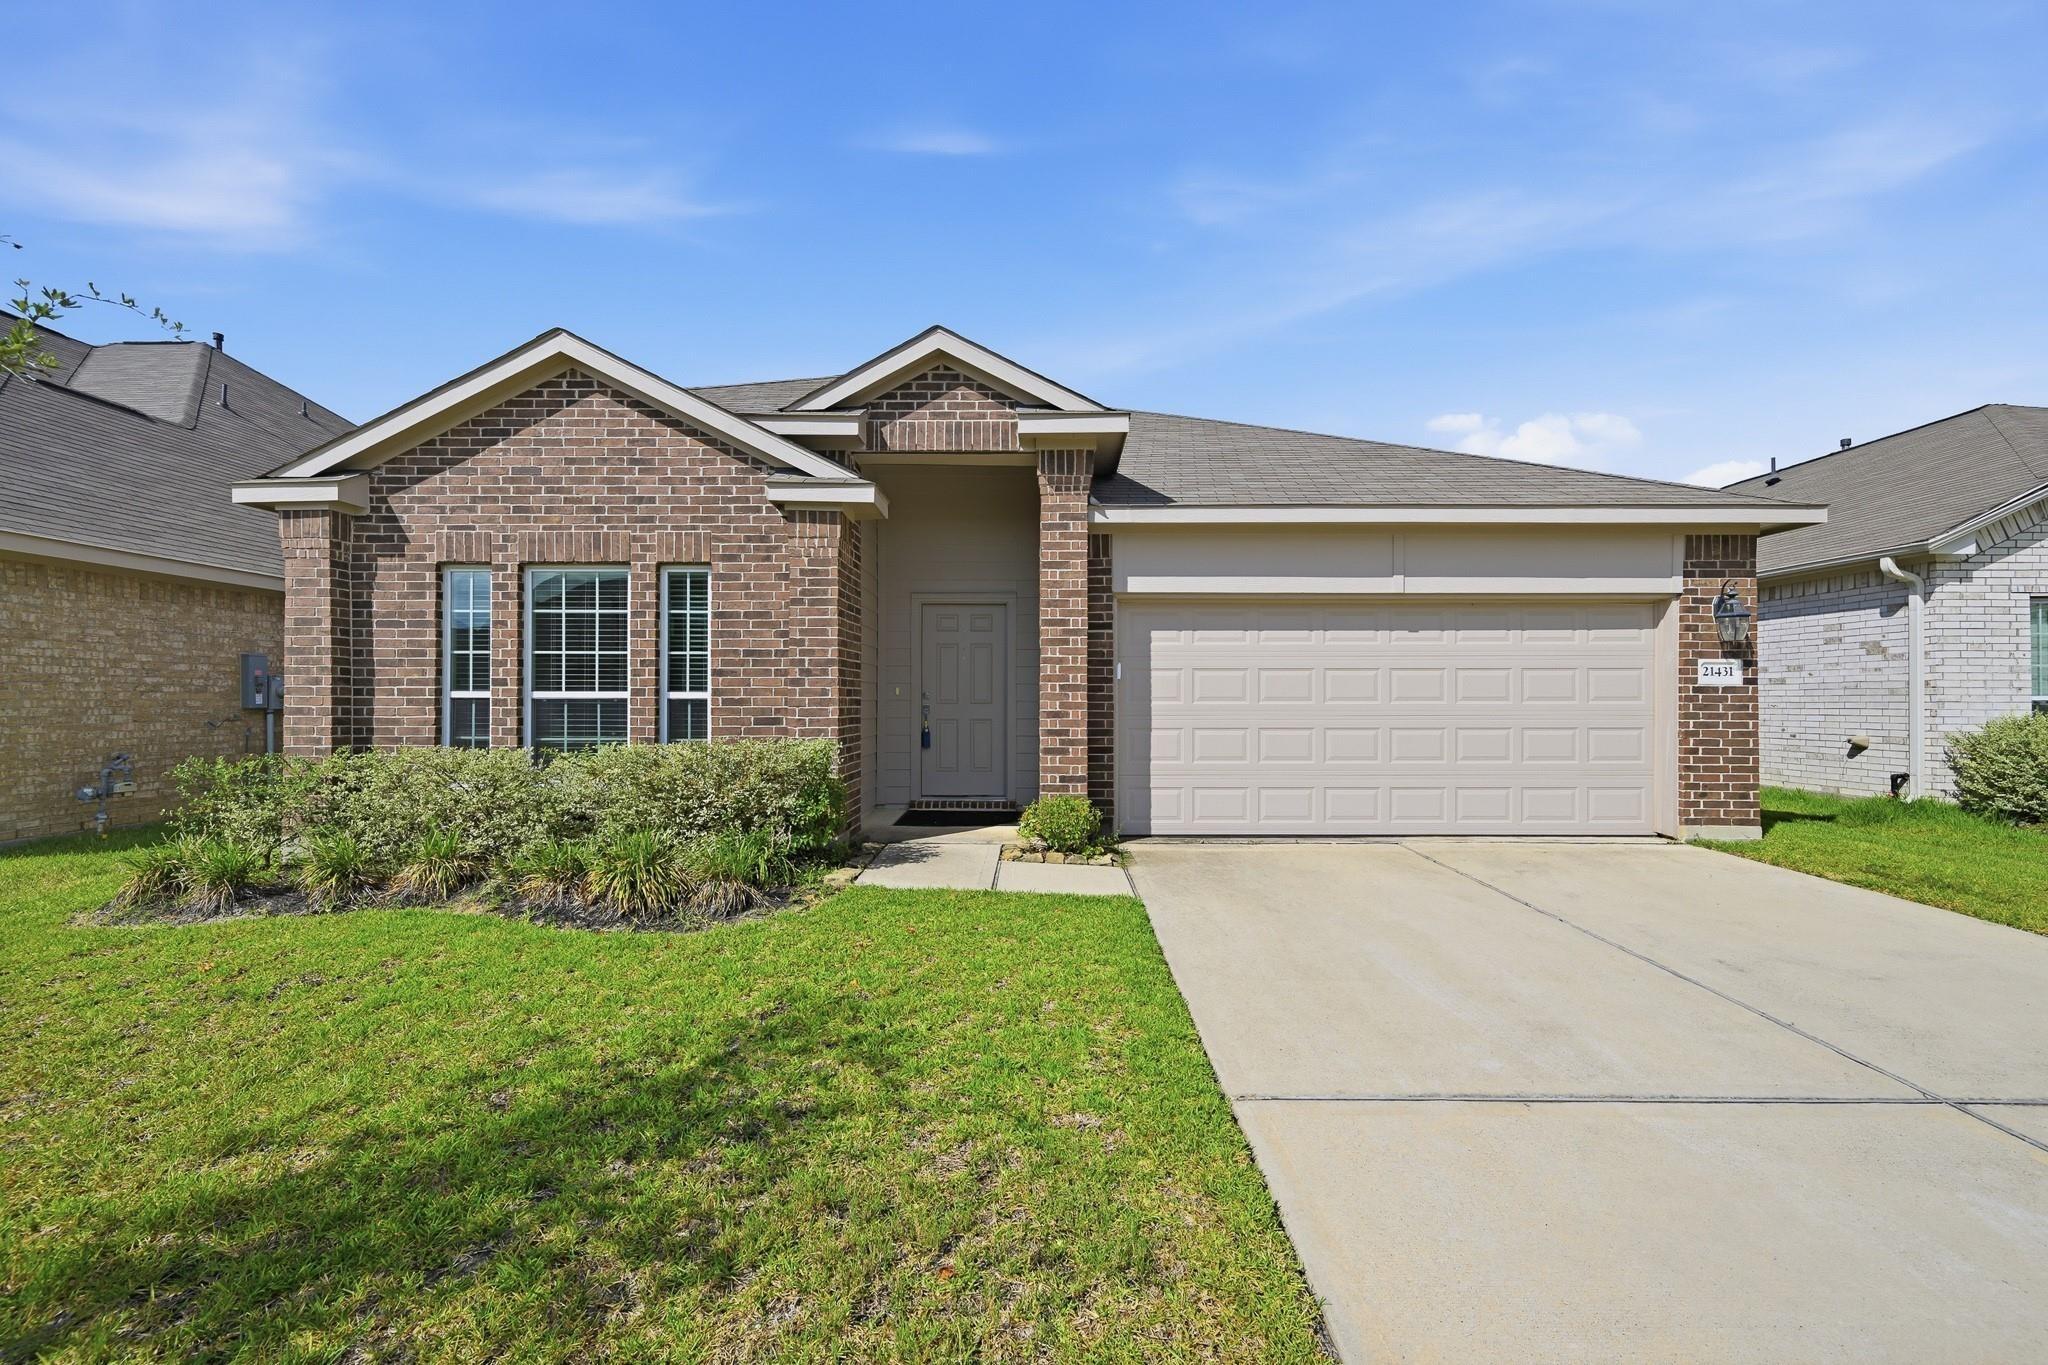
188 Chestnut Bay, Spring, TX 77382
Member Features
Find Real Estate Bargain!
Full foreclosure details
Home value, equity and ownership info
Find homes priced below market
Get full access with a FREE Account
Already a member?
For Sale
Off Market
Home type
Price / sqft
Year built
Home Details
Located in the Del Webb The Woodlands 55+ gated community, this popular Martin Ray floor plan is situated on a desirable corner lot with a spacious backyard and wider separation from neighboring homes for a more open feel and added privacy. Beautifully maintained with engineered wood flooring, plantation shutters, crown molding and a study/flex room. The open kitchen features white cabinetry, granite countertops, a large island with seating, gas cooktop, built-in oven, stainless appliances and a butlers pantry/serving area. Kitchen opens to the dining and family room with fireplace and tray ceiling. Spacious primary suite offers a tray ceiling and bath with dual sinks, soaking tub, separate shower, private toilet area and large walk-in closet. Enjoy the covered back patio and beautifully maintained yard. Del Webb amenities include the Lodge, indoor and outdoor pools, fitness center, pickleball, tennis, bocce, walking trails, clubs, classes and numerous social activities.
Interior Details
2100
N/A
2
Has Heating:
Yes
Heating Type:
Central
Has Cooling:
Yes
Cooling Type:
Central
Has Fuel:
No
Fuel Type:
N/A
Has Basement:
No
Basement Type:
N/A
Has Flooring:
No
Flooring Type:
Wood (unspecified)
Has Fireplace:
Yes
Fireplace Type:
N/A
Property Details
7741
No
No
Type:
Garage, Attached
Location:
N/A
Status:
N/A
Number of Spaces:
0
No
No
No
No
Yes
No
No
Construction Details
Conventional
Brick Veneer
N/A
N/A
Composition Shingle
Tax History
Year
Amount
Land
Improvement
Percent Change
Assessment
2019
$6,795
$71,600
$279,310
--%
$350,910
2019
$6,795
$71,600
$264,200
--%
$335,800
2018
$7,525
$71,600
$284,380
--%
$355,980

Average Home Price in 77382