
Member Features
Find Real Estate Bargain!
Full foreclosure details
Home value, equity and ownership info
Find homes priced below market
Get full access with a FREE Account
Already a member?
$400,000
Listing Price4beds
3baths
2,294sqft
7,668sqft lot
6513 W Chestnut Ave, Yakima, WA 98908
Member Features
Find Real Estate Bargain!
Full foreclosure details
Home value, equity and ownership info
Find homes priced below market
Get full access with a FREE Account
Already a member?
For Sale
Off Market
Home type
Price / sqft
Year built
Home Details
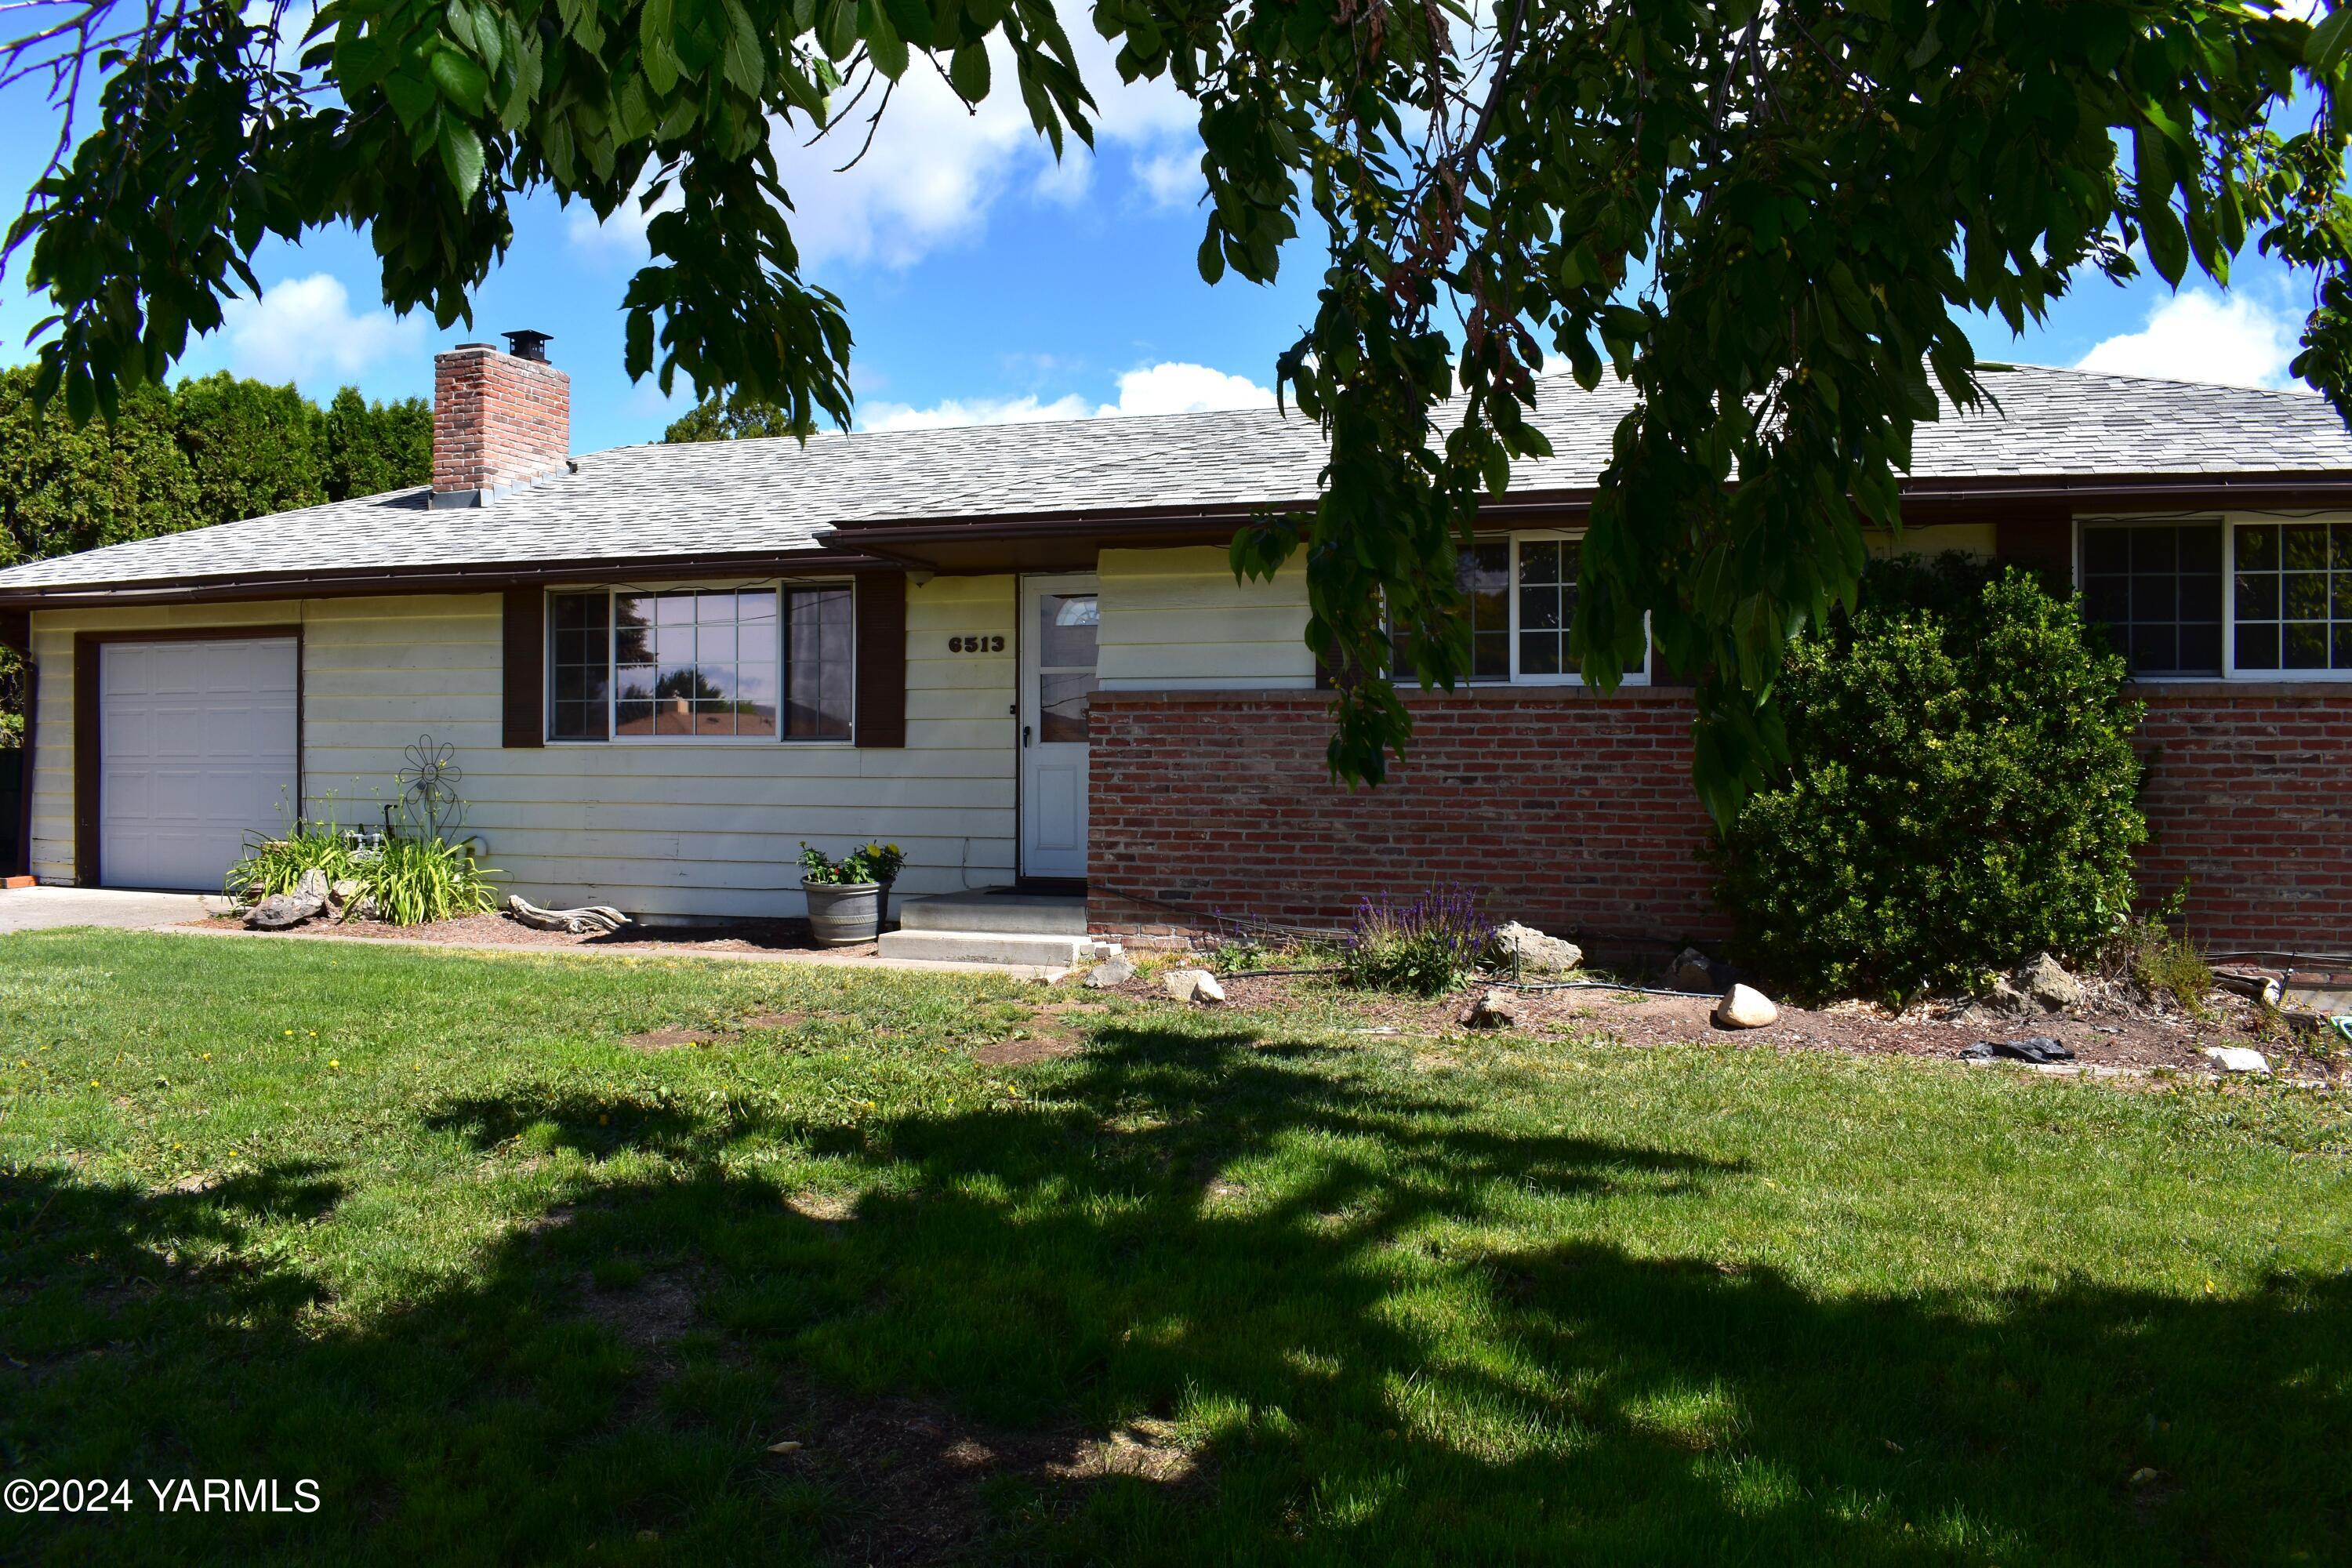
Welcome to 6513 W. Chestnut Avenue, where modern elegance meets comfort in this spacious 4-bedroom, 3-full bathroom home & over 2900sf. This two level home boasts a thoughtfully finished basement, providing additional space for entertainment or relaxation. The open-concept living area welcomes you with warmth, featuring a gas fireplace that adds a touch of coziness to the space. The kitchen is the heart of the home and is open to the living and dining areas. With four bedrooms, there's ample space for everyone in the family to enjoy their own private room. The two full bathrooms showcase tasteful finishes and provide convenience for daily living. The finished basement adds versatility to the home, offering a flexible space that could be used as a home office, fitness area, or a playroom for the kids. The possibilities are endless. The fully fenced backyard is the perfect extension of the living space. This home also features a convenient attached one-car garage along with a separate shop area. Walking distance to Summitview Elementary New gas furnace in 2020 2 Hot water heaters Culligan Water Softener Reverse osmosis in Kitchen New Dishwasher in 2022. Walking distance to Summitview Elementary!
Interior Details
2294
4
3
Has Heating:
Yes
Heating Type:
Forced Air With Air Conditioning
Has Cooling:
Yes
Cooling Type:
Central
Has Fuel:
Yes
Fuel Type:
Gas
Has Basement:
No
Basement Type:
Partial
Has Flooring:
No
Flooring Type:
Carpet
Has Fireplace:
Yes
Fireplace Type:
N/A
Property Details
7668
Yes
Yes
Type:
Garage, Attached
Location:
N/A
Status:
N/A
Number of Spaces:
2
No
No
No
No
Yes
No
No
Construction Details
Ranch
Wood Siding
N/A
Hip
Composition Shingle
Tax History
Year
Amount
Land
Improvement
Percent Change
Assessment
2020
$3,002
$46,000
$195,600
--%
$241,600
2019
$2,482
$46,000
$178,100
--%
$224,100
2018
$2,335
$46,000
$132,700
--%
$178,700
2017
$2,146
$46,000
$126,500
--%
$172,500
2016
$2,249
$35,400
$143,800
--%
$179,200
2014
$1,973
$35,400
$116,800
--%
$152,200
2012
$1,973
$38,750
$116,800
--%
$155,550

Average Home Price in 98908
Nearby Properties
Zip Code
Price
Bed
Bath
Sqft
Lot
Sold Date
$438,000
$438,000
4 Beds
2 Baths
2,054 Sqft
12,433 Lot (sqft)
Sold 09/29/2026
$399,900
$399,900
3 Beds
1.5 Baths
2,208 Sqft
10,454 Lot (sqft)
Sold 10/05/2026
$375,308
$375,308
4 Beds
2.5 Baths
2,568 Sqft
7,799 Lot (sqft)
Sold 10/06/2026
$403,688
$403,688
4 Beds
2.5 Baths
2,584 Sqft
8,523 Lot (sqft)
Sold 10/06/2026
$575,000
$575,000
4 Beds
2.25 Baths
2,488 Sqft
9,196 Lot (sqft)
Sold 10/06/2026
$415,000
$415,000
3 Beds
3 Baths
2,312 Sqft
23,087 Lot (sqft)
Sold 09/29/2026
$539,900
$539,900
5 Beds
2.5 Baths
2,298 Sqft
11,714 Lot (sqft)
Sold 09/29/2026
$399,000
$399,000
4 Beds
1.5 Baths
1,996 Sqft
15,059 Lot (sqft)
Sold 10/05/2026
$400,000
$400,000
4 Beds
3 Baths
2,294 Sqft
7,668 Lot (sqft)
Sold 09/29/2026