
Member Features
Find Real Estate Bargain!
Full foreclosure details
Home value, equity and ownership info
Find homes priced below market
Get full access with a FREE Account
Already a member?
$769,000
Listing Price4beds
4baths
2,985sqft
19,723sqft lot
2205 W Chestnut Ave, Yakima, WA 98902
Member Features
Find Real Estate Bargain!
Full foreclosure details
Home value, equity and ownership info
Find homes priced below market
Get full access with a FREE Account
Already a member?
For Sale
Off Market
Home type
Price / sqft
Year built
Home Details
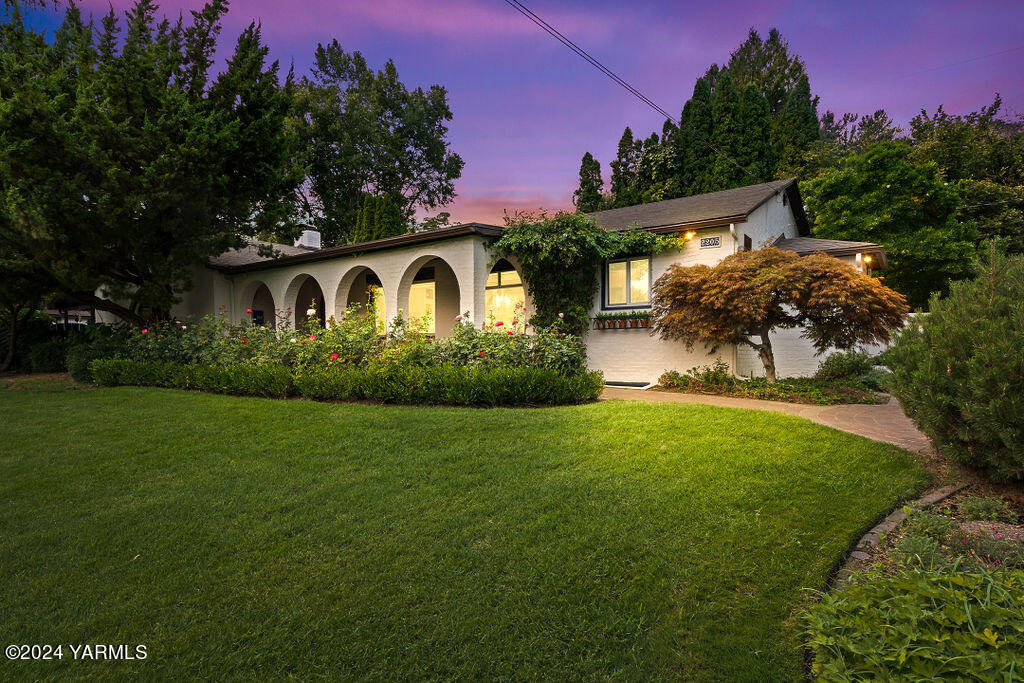
Truly a one-of-a-kind gem nestled on West Chestnut. A sprawling front lawn invites you to view this picture-perfect home full of character and charm. Four bedrooms plus den, Four bathrooms and just over 3800 sq ft. Stunning updates throughout this beautiful home include a complete kitchen update with all new cabinets, quartz counters and stainless-steel appliances make this a chef's dream. Three bedrooms located on the main level with two sharing a charming Jack and Jill bathroom. The primary suite sets in the back of the home with stunning on-suite bathroom and walk-in closet. This space is pure luxury with large soaking tub, walk-in shower, heated towel rack and double sinks. Rounding out the main level is a spacious living room with generous windows allowing the outdoors in and quaint den/office with direct access to the back patio. Located in the lower level is spacious family room , Fourth bedroom, full bath, laundry and an abundance of storage. Outside you will find a tranquil escape with lush mature landscaping, large inground pool and covered patio to allow year-round enjoyment. All of this within steps to Yakima's Franklin Park. For a list of 'Home Improvement' refer to the documents section.
Interior Details
2985
4
4
Has Heating:
Yes
Heating Type:
Forced Air With Air Conditioning
Has Cooling:
Yes
Cooling Type:
Central
Has Fuel:
Yes
Fuel Type:
Gas
Has Basement:
No
Basement Type:
Partial
Has Flooring:
No
Flooring Type:
Carpet
Has Fireplace:
Yes
Fireplace Type:
N/A
Property Details
19723
Yes
Yes
Type:
N/A
Location:
N/A
Status:
N/A
Number of Spaces:
N/A
No
No
No
No
Yes
No
No
Construction Details
Contemporary
Brick Veneer
N/A
Gable
Composition Shingle
Tax History
Year
Amount
Land
Improvement
Percent Change
Assessment
2020
$5,250
$37,000
$390,900
--%
$427,900
2019
$3,916
$37,000
$312,100
--%
$349,100
2018
$4,312
$37,000
$283,800
--%
$320,800
2017
$3,692
$37,000
$252,500
--%
$289,500
2016
$3,827
$45,500
$250,000
--%
$295,500
2014
$3,897
$49,900
$246,000
--%
$295,900
2012
$3,746
$49,900
$247,200
--%
$297,100

Average Home Price in 98902
Nearby Properties
Zip Code
Price
Bed
Bath
Sqft
Lot
Sold Date
$640,000
$640,000
4 Beds
5 Baths
2,923 Sqft
10,920 Lot (sqft)
Sold 09/29/2026
$500,154
$500,154
4 Beds
2.25 Baths
2,781 Sqft
10,650 Lot (sqft)
Sold 10/06/2026
$435,000
$435,000
4 Beds
2 Baths
2,770 Sqft
7,427 Lot (sqft)
Sold 09/29/2026
$439,000
$439,000
3 Beds
2.25 Baths
2,680 Sqft
9,800 Lot (sqft)
Sold 10/05/2026
$769,000
$769,000
4 Beds
4 Baths
2,985 Sqft
19,723 Lot (sqft)
Sold 09/29/2026
$580,000
$580,000
4 Beds
2.75 Baths
2,885 Sqft
13,621 Lot (sqft)
Sold 10/05/2026
$445,000
$445,000
4 Beds
3 Baths
3,036 Sqft
10,890 Lot (sqft)
Sold 10/05/2026
$359,000
$359,000
5 Beds
1.5 Baths
2,540 Sqft
8,276 Lot (sqft)
Sold 09/29/2026
$499,900
$499,900
4 Beds
2 Baths
2,967 Sqft
11,991 Lot (sqft)
Sold 09/29/2026




