

Member Features
Find Real Estate Bargain!
Full foreclosure details
Home value, equity and ownership info
Find homes priced below market
Get full access with a FREE Account
Already a member?
$1,165,000
Listing Price3beds
4baths
1,845sqft
5,658sqft lot
1450 Chestnut Ave, Winter Park, FL 32789
Member Features
Find Real Estate Bargain!
Full foreclosure details
Home value, equity and ownership info
Find homes priced below market
Get full access with a FREE Account
Already a member?
For Sale
Off Market
Home type
Price / sqft
Year built
Home Details
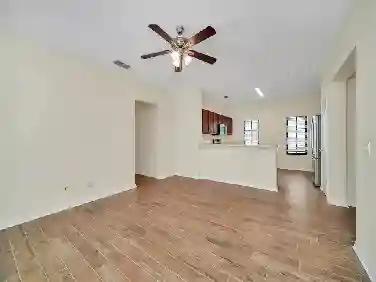
Located in the coveted Tree Streets just a block and a half from Lake Knowles, this timeless Mediterranean home offers three bedrooms, three and a half bathrooms, and just under 2,000 square feet of beautifully finished living space framed by mature magnolias and manicured hedges. A brick driveway leads to a two-car garage with carriage-style doors, while a covered entry showcases a solid arched wood front door with classic peep hole, setting the tone for the craftsmanship inside. Step through the entry and discover a hidden laundry room with dark wood cabinetry, marble countertops, subway tile backsplash, and front-loading washer and dryer, along with a sophisticated powder bath featuring a floating marble-topped sink, wall-mounted chrome faucet, integrated mirror lighting, and detailed molding. Just beyond is a flexible room that functions as a dining room or formal living space, and through the next doorway the home opens to a large kitchen and great room designed for everyday living and entertaining. The kitchen combines dark wood perimeter cabinetry with accent glass fronts, a creamy white island with storage on both sides, marble countertops, and stainless appliances including a GE Monogram gas cooktop with vent hood, convection oven, refrigerator, dishwasher, and LG under-counter microwave, all anchored by a deep single-barrel undermount sink with extendable faucet. The great room features a gas fireplace with mosaic tile surround, clerestory windows, extensive crown m
Interior Details
1845
3
4
Has Heating:
Yes
Heating Type:
Forced Air With Air Conditioning
Has Cooling:
Yes
Cooling Type:
Central
Has Fuel:
Yes
Fuel Type:
Electric
Has Basement:
No
Basement Type:
N/A
Has Flooring:
No
Flooring Type:
Wood (unspecified)
Has Fireplace:
Yes
Fireplace Type:
N/A
Property Details
5658
No
No
Type:
Garage, Attached
Location:
N/A
Status:
N/A
Number of Spaces:
2
No
No
No
No
No
No
No
Construction Details
N/A
Concrete Block/stucco
N/A
Gable/hip
Concrete
Tax History
Year
Amount
Land
Improvement
Percent Change
Assessment
2020
$6,148
$0
$0
--%
$438,567
2019
$6,356
$0
$0
--%
$428,707
2018
$6,320
$0
$0
--%
$420,713
2017
$6,263
$0
$0
--%
$412,060
2016
$6,134
$0
$0
--%
$403,585
2014
$6,335
$0
$0
--%
$397,599
2013
$6,198
$0
$0
--%
$391,723
2012
$6,131
$0
$0
--%
$385,175

Average Home Price in 32789
Nearby Properties
Zip Code
Price
Bed
Bath
Sqft
Lot
Sold Date
$1,198,006
$1,198,006
2 Beds
2.5 Baths
1,974 Sqft
15,005 Lot (sqft)
Sold 10/16/2026
$760,623
3 Beds
2 Baths
1,601 Sqft
11,503 Lot (sqft)
Sold 09/22/2026
$832,988
3 Beds
3 Baths
1,750 Sqft
7,520 Lot (sqft)
Sold 07/08/2026
$--
3 Beds
2 Baths
1,908 Sqft
10,942 Lot (sqft)
Sold 06/17/2026
$2,730,786
$2,730,786
5 Beds
2.5 Baths
2,014 Sqft
15,709 Lot (sqft)
Sold 10/26/2026
$700,000
5 Beds
3 Baths
2,016 Sqft
7,703 Lot (sqft)
Sold 10/27/2026
$904,270
4 Beds
3 Baths
1,808 Sqft
11,631 Lot (sqft)
Sold 10/26/2026
$805,721
3 Beds
2 Baths
1,853 Sqft
9,755 Lot (sqft)
Sold 10/26/2026
$899,000
3 Beds
2 Baths
1,760 Sqft
9,440 Lot (sqft)
Sold 09/29/2026
Calculators
Mortgage
Mortgage Calculator
Details for 1450 CHESTNUT AVE
Property Debt
Foreclosure Contact Details
Similar Homes Nearby


Guides for Chestnut Ave

Santa Ana’s real estate market shows substantial growth, with home values reaching $970K in June 2024, up from $799.5K in July 2023. Neighboring cities also display varied market trends. The data indicates a promising market for potential buyers and investors.



