Member Features
Find Real Estate Bargain!
Full foreclosure details
Home value, equity and ownership info
Find homes priced below market
Get full access with a FREE Account
Already a member?
$349,999
Listing Price3beds
2baths
1,795sqft
6,736sqft lot
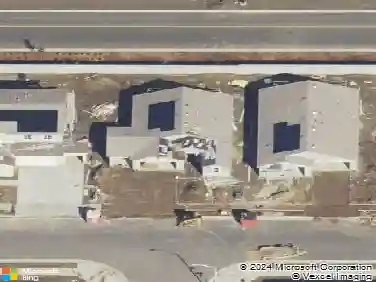
5141 W Chestnut Ave, Visalia, CA 93277
Member Features
Find Real Estate Bargain!
Full foreclosure details
Home value, equity and ownership info
Find homes priced below market
Get full access with a FREE Account
Already a member?
For Sale
Off Market
Home type
Price / sqft
Year built
Home Details
Step inside this spacious and clean, light-filled 3-bedroom, 2-bath home nestled on a quiet cul-de-sac in southwest Visalia. This 1,795 sq ft home features vaulted ceilings, skylights, and a versatile layout with both a formal living room, highlighted by a glass wall and a cozy family room with a fireplace. The kitchen opens to the family room and is equipped with granite countertops and stainless steel appliances, making it ideal for entertaining. Enjoy low-maintenance landscaping with concrete and rock design in both the front and back yards. Inside, tile flooring runs through most of the home, with carpet in just one bedroom. Ceiling fans are installed throughout for added comfort. The primary suite offers a private fireplace and spacious bath, creating a relaxing retreat. Affordable and turnkey ready.
Interior Details
1795
3
2
Has Heating:
Yes
Heating Type:
Central
Has Cooling:
Yes
Cooling Type:
Central
Has Fuel:
No
Fuel Type:
N/A
Has Basement:
No
Basement Type:
N/A
Has Flooring:
No
Flooring Type:
N/A
Has Fireplace:
Yes
Fireplace Type:
N/A
Property Details
6736
No
No
Type:
N/A
Location:
N/A
Status:
N/A
Number of Spaces:
N/A
N/A
N/A
N/A
N/A
N/A
N/A
N/A
Construction Details
N/A
N/A
N/A
N/A
N/A
Tax History
Year
Amount
Land
Improvement
Percent Change
Assessment
2020
$2,026
$58,574
$126,519
--%
$185,093
2019
$1,965
$57,425
$124,038
--%
$181,463
2018
$1,916
$56,299
$121,606
--%
$177,905
2017
$1,895
$55,195
$119,222
--%
$174,417
2016
$1,855
$54,113
$116,884
--%
$170,997
2014
$1,800
$52,256
$112,873
--%
$165,129
2013
$1,810
$41,000
$123,000
--%
$164,000
2012
$1,757
$36,000
$108,000
--%
$144,000

Average Home Price in 93277
Nearby Properties
Zip Code
Price
Bed
Bath
Sqft
Lot
Sold Date
$391,819
$391,819
3 Beds
2.5 Baths
1,653 Sqft
6,444 Lot (sqft)
Sold 10/20/2026
$523,668
3 Beds
2.5 Baths
1,842 Sqft
9,485 Lot (sqft)
Sold 10/02/2026
$497,350
$497,350
3 Beds
2 Baths
2,020 Sqft
5,392 Lot (sqft)
Sold 09/09/2026
$476,942
$476,942
4 Beds
2 Baths
1,975 Sqft
8,114 Lot (sqft)
Sold 07/15/2026
$471,994
$471,994
4 Beds
2 Baths
1,963 Sqft
6,660 Lot (sqft)
Sold 06/04/2026
$510,000
$510,000
4 Beds
2 Baths
1,888 Sqft
6,300 Lot (sqft)
Sold 10/18/2026
$598,857
$598,857
1 Beds
1 Baths
1,948 Sqft
22,226 Lot (sqft)
Sold 10/13/2026
$349,999
$349,999
3 Beds
2 Baths
1,795 Sqft
6,736 Lot (sqft)
Sold 09/29/2026
$421,321
$421,321
4 Beds
2 Baths
1,652 Sqft
6,909 Lot (sqft)
Sold 10/18/2026