Member Features
Find Real Estate Bargain!
Full foreclosure details
Home value, equity and ownership info
Find homes priced below market
Get full access with a FREE Account
Already a member?
$240,000
Listing Price4beds
1baths
1,254sqft
1,424sqft lot

461 Chestnut Ave, Trenton, NJ 08611
Member Features
Find Real Estate Bargain!
Full foreclosure details
Home value, equity and ownership info
Find homes priced below market
Get full access with a FREE Account
Already a member?
For Sale
Off Market
Home type
Price / sqft
Year built
Home Details
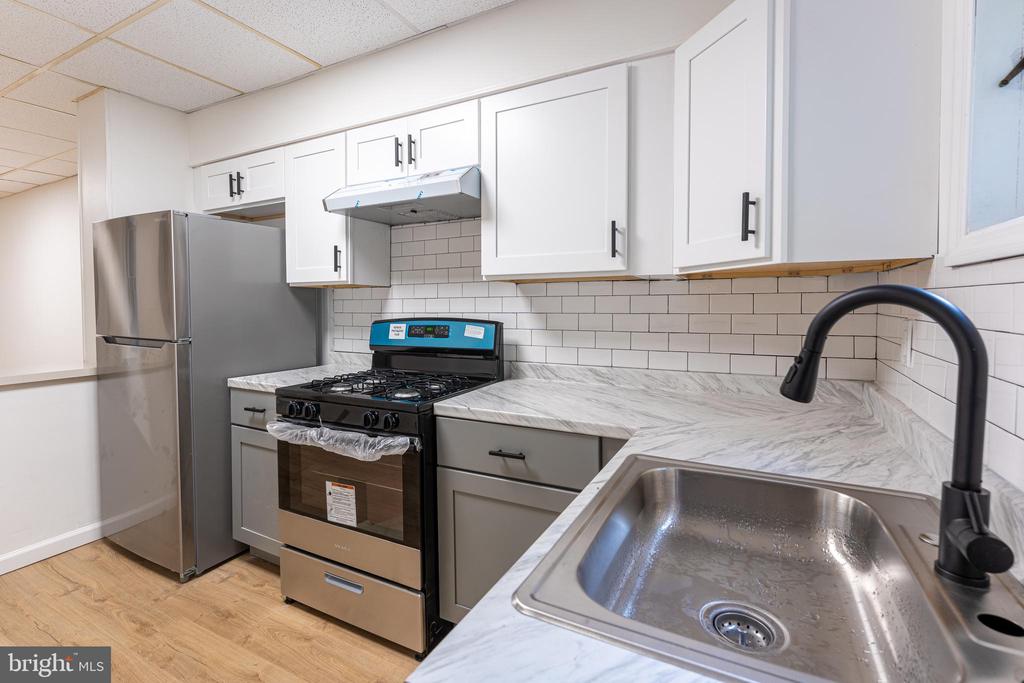
Discover this beautifully renovated 4-bedroom, 1-bathroom home, where classic charm meets modern updates. This spacious residence spans three floors plus a basement, with a cozy fourth bedroom on the top floor, perfect for a private retreat, bedroom or home office. The home features a brand-new kitchen and bathroom, designed with contemporary finishes such as stainless steel appliances and white shaker cabinets. The newly refinished wood floors add warmth and elegance to the living spaces. Additional highlights include a full, unfinished basement that offers ample storage and the potential to be finished to suit your needs. Hot water baseboard heating powered by gas. Outside, the fully fenced-in yard provides a secure space for outdoor activities. Move-in ready, this home is an excellent opportunity for those seeking a stylish, updated living space in Trenton.
Interior Details
1254
4
1
Has Heating:
No
Heating Type:
N/A
Has Cooling:
No
Cooling Type:
N/A
Has Fuel:
No
Fuel Type:
N/A
Has Basement:
No
Basement Type:
N/A
Has Flooring:
No
Flooring Type:
N/A
Has Fireplace:
Yes
Fireplace Type:
N/A
Property Details
1424
No
No
Type:
N/A
Location:
N/A
Status:
N/A
Number of Spaces:
N/A
N/A
N/A
N/A
N/A
N/A
N/A
N/A
Construction Details
N/A
Brick
N/A
N/A
N/A
Tax History
Year
Amount
Land
Improvement
Percent Change
Assessment
2019
$2,886
$8,400
$44,600
--%
$53,000
2019
$2,886
$8,400
$44,600
--%
$53,000
2018
$2,762
$8,400
$44,600
--%
$53,000
2017
$2,626
$8,400
$44,600
--%
$53,000
2016
$2,807
$17,500
$31,300
--%
$48,800
2013
$2,767
$17,500
$31,300
--%
$48,800
2012
$2,700
$17,500
$31,300
--%
$48,800

Average Home Price in 08611
Nearby Properties
Zip Code
Price
Bed
Bath
Sqft
Lot
Sold Date
$179,290
$179,290
-- Beds
-- Baths
1,224 Sqft
1,477 Lot (sqft)
Sold 10/09/2026
$139,340
$139,340
-- Beds
-- Baths
1,215 Sqft
971 Lot (sqft)
Sold 10/02/2026
$159,718
$159,718
-- Beds
-- Baths
1,102 Sqft
1,751 Lot (sqft)
Sold 09/16/2026
$166,734
$166,734
-- Beds
-- Baths
1,288 Sqft
2,200 Lot (sqft)
Sold 09/10/2026
$146,145
$146,145
-- Beds
-- Baths
1,080 Sqft
1,259 Lot (sqft)
Sold 09/01/2026
$269,512
$269,512
-- Beds
-- Baths
1,412 Sqft
1,681 Lot (sqft)
Sold 08/12/2026
$170,175
$170,175
-- Beds
-- Baths
1,302 Sqft
1,459 Lot (sqft)
Sold 07/30/2026
$139,554
$139,554
-- Beds
-- Baths
1,120 Sqft
1,390 Lot (sqft)
Sold 07/21/2026
$125,136
$125,136
-- Beds
-- Baths
1,176 Sqft
2,444 Lot (sqft)
Sold 07/21/2026