Member Features
Find Real Estate Bargain!
Full foreclosure details
Home value, equity and ownership info
Find homes priced below market
Get full access with a FREE Account
Already a member?
$750,000
Listing Price4beds
3baths
3,136sqft
87,120sqft lot
5105 Chestnut Ave, Signal Mountain, TN 37377
Member Features
Find Real Estate Bargain!
Full foreclosure details
Home value, equity and ownership info
Find homes priced below market
Get full access with a FREE Account
Already a member?
For Sale
Off Market
Home type
Price / sqft
Year built
Home Details
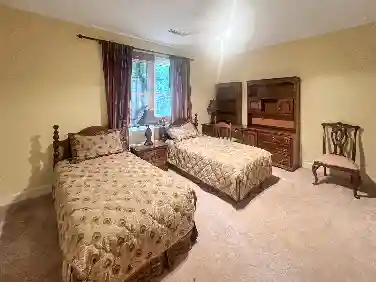
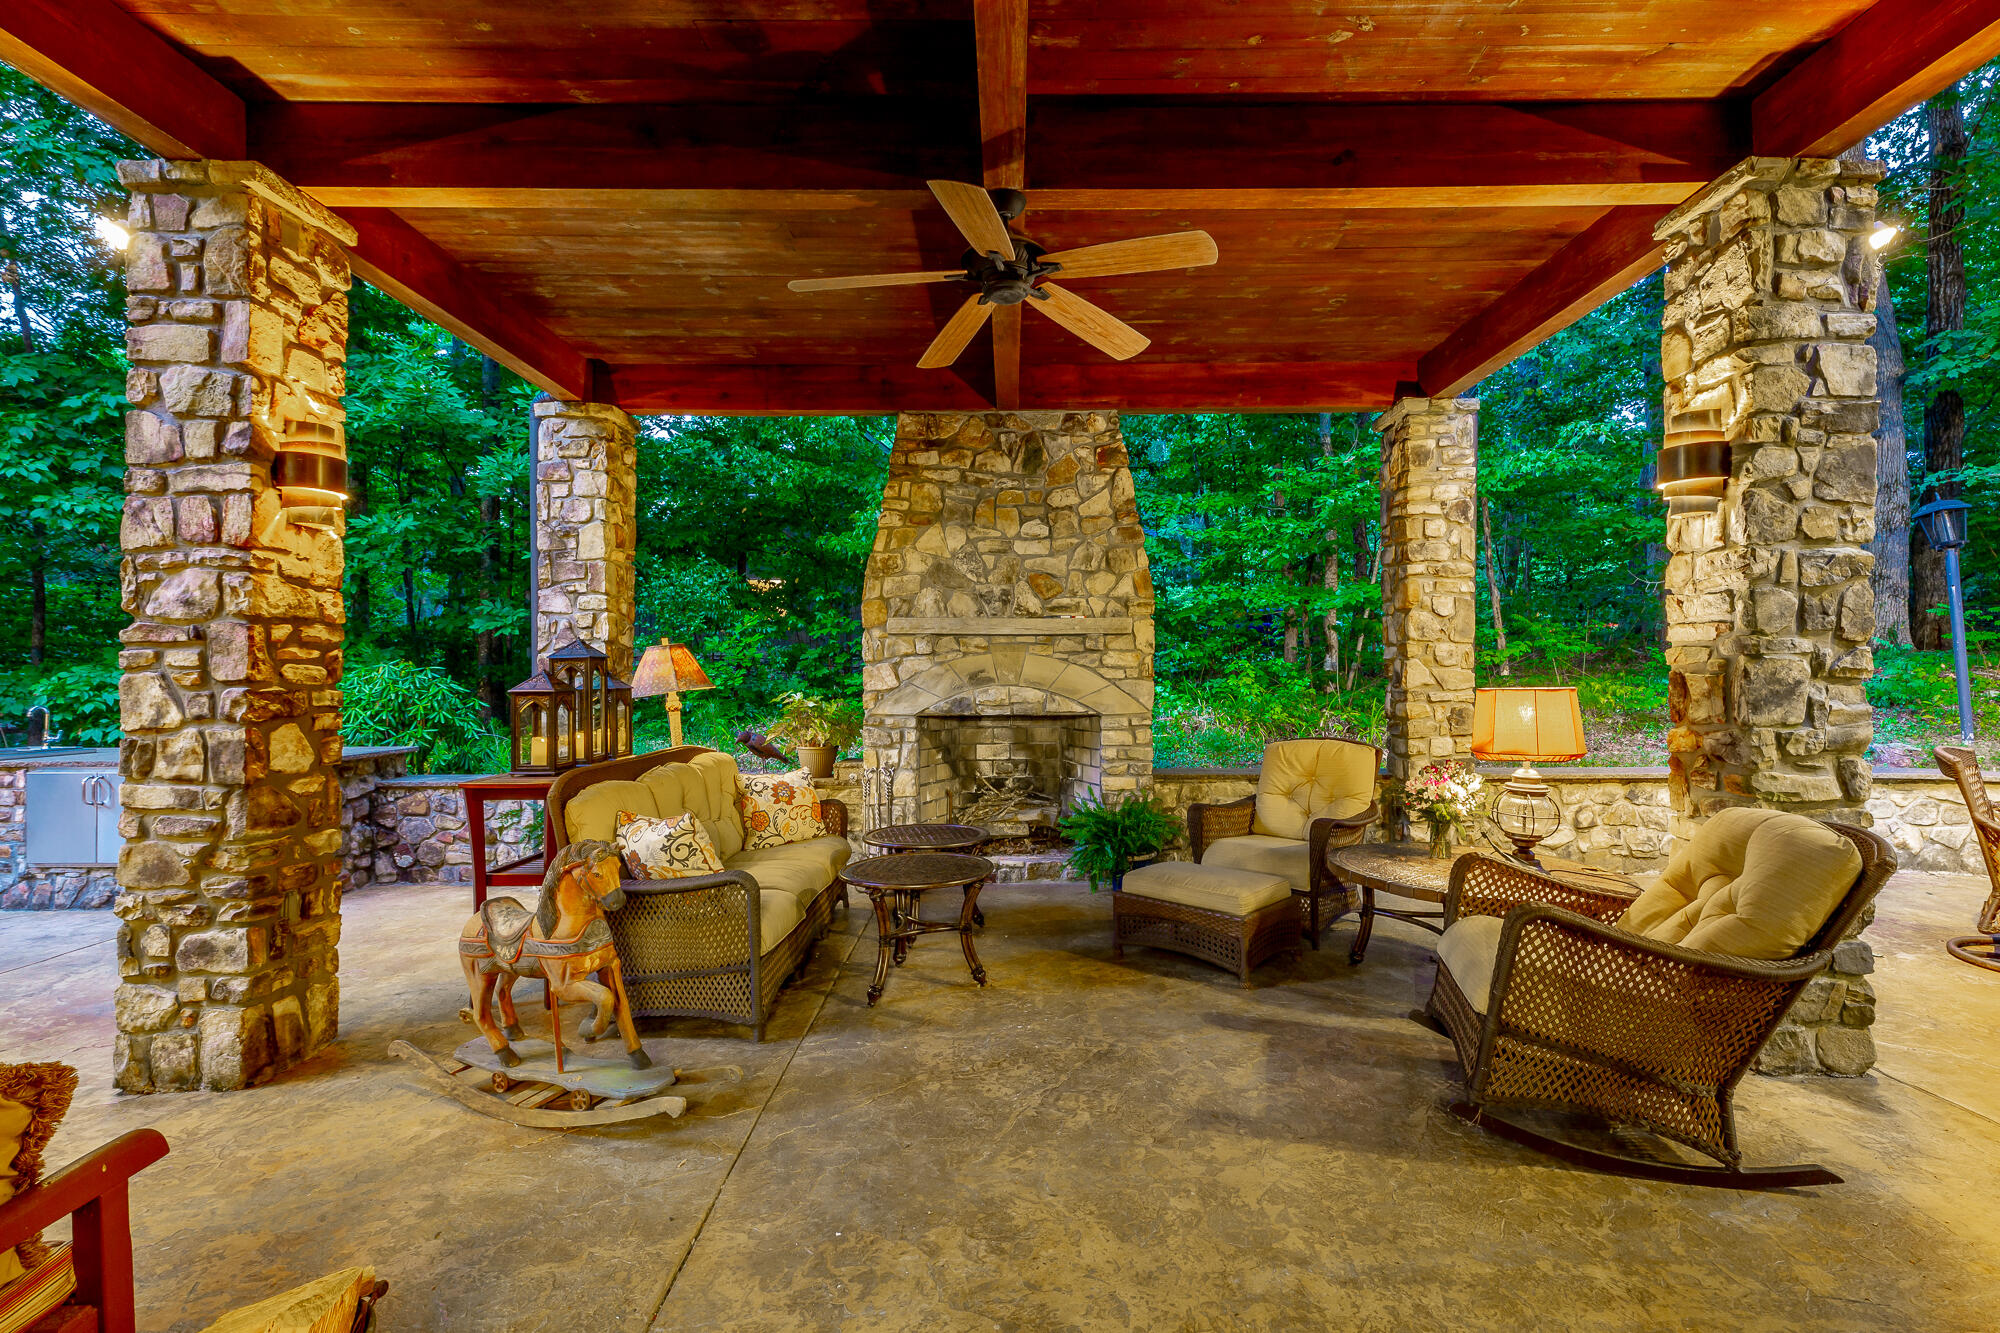
Here's your chance to live on one of Walden's premier streets - Chestnut Ave, across the street from the brow. This custom built mountain home with Western Cedar siding has been meticulously cared for by its long time owners, is in mint condition and seamlessly blends comfort with the great outdoors. Hardwood floors and beautiful original woodwork grace the entire home. An oversized living room and a separate large den with a mountain stone fireplace allows for 2 separate entertaining areas where the family can spread out and enjoy lots of space. The large office easily accommodates 2 desks and workspace for anyone working from home. Step into the kitchen and you'll be greeted by plenty of quality cabinetry, granite countertops, high end appliances and plenty of room for family gatherings at the counter top bar or kitchen table. The adjoining dining room opens to the real magic of the home - the fabulous outdoor entertaining area. Enjoy 4 seasons of warmth and nature as you entertain friends and family in this luxurious stone and granite outdoor living area that includes a wood burning fireplace, grill, warming oven, sink and 2 eating areas. Or savor the peace and quiet as you enjoy your morning coffee on the patio, relaxing to the sounds of nature all around you. Upstairs you will find the spacious master bedroom and ensuite bath with granite countertops and a separate tiled walk in shower. A tankless hot water heater will provide plenty of hot showers and lar
Interior Details
3136
4
3
Has Heating:
Yes
Heating Type:
Central
Has Cooling:
Yes
Cooling Type:
Central
Has Fuel:
No
Fuel Type:
N/A
Has Basement:
No
Basement Type:
N/A
Has Flooring:
No
Flooring Type:
N/A
Has Fireplace:
Yes
Fireplace Type:
N/A
Property Details
87120
Yes
Yes
Type:
N/A
Location:
N/A
Status:
N/A
Number of Spaces:
N/A
N/A
N/A
N/A
N/A
N/A
N/A
N/A
Construction Details
N/A
Wood Shingle
N/A
Gable/hip
Asphalt
Tax History
Year
Amount
Land
Improvement
Percent Change
Assessment
2019
$2,407
$0
$0
--%
$73,600
2018
$2,333
$0
$0
--%
$73,600
2017
$2,318
$0
$0
--%
$73,600
2016
$2,173
$0
$0
--%
$68,050
2015
$2,173
$0
$0
--%
$68,050
2013
$2,173
$0
$0
--%
$68,050
2012
$2,128
$0
$0
--%
$66,400

Average Home Price in 37377
Nearby Properties
Zip Code
Price
Bed
Bath
Sqft
Lot
Sold Date
$750,000
4 Beds
3 Baths
3,136 Sqft
87,120 Lot (sqft)
Sold 10/17/2026
$878,944
-- Beds
2.5 Baths
2,702 Sqft
48,764 Lot (sqft)
Sold 10/13/2026