Member Features
Find Real Estate Bargain!
Full foreclosure details
Home value, equity and ownership info
Find homes priced below market
Get full access with a FREE Account
Already a member?
$875,000
Listing Price3beds
4baths
714sqft
6,098sqft lot
40 Chestnut Ave, Setauket, NY 11733
Member Features
Find Real Estate Bargain!
Full foreclosure details
Home value, equity and ownership info
Find homes priced below market
Get full access with a FREE Account
Already a member?
For Sale
Off Market
Home type
Price / sqft
Year built
Home Details
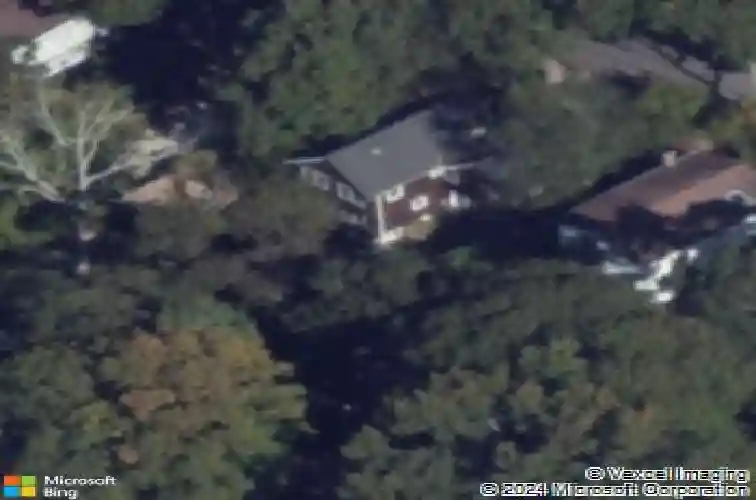
The Incorporated Village of Poquott is a gem of a community, affording residents exclusive access to three private beaches on Port Jefferson & Setauket Harbors, a village dock, boat ramp, acres of parkland, a tennis court, kayak racks, multiple playgrounds, and private security/code enforcement. An active association sponsors a fantastic social calendar of events and activities throughout the year. California Park, with many of the aforementioned amenities, is just down the block - in eyesight of 40 Chestnut. A 2008 re-design by a prominent local architect and quality expansion yielded a picturesque craftsman-inspired residence, clad in cedar. Gorgeous Andersen windows and heavy trimwork enhance the front facade. A tin roof front porch provides a spot for rocking back and forth, and enjoying the briny sea breeze coming off of Port Jefferson Harbor - just a stones throw away.nnTruly an open concept home, from all points, you enter into a double height living area with an overlook-style loft breezeway above. The living area then opens directly into the rear kitchen and dining area. Maple cabinetry, stainless appliances, and the unique touch of copper countertops - plus rear French sliders out to a raised deck - are all features of the kitchen. The dining area is flanked by an additional wall of windows. Just recently revised, the fireplace has been wrapped in limestone and tapped into natural gas, and is crowned by a centuries old barnwood mantle. It stands as a focal point for
Interior Details
714
3
4
Has Heating:
Yes
Heating Type:
Radiant
Has Cooling:
No
Cooling Type:
N/A
Has Fuel:
No
Fuel Type:
N/A
Has Basement:
No
Basement Type:
Basement (unspecified)
Has Flooring:
No
Flooring Type:
N/A
Has Fireplace:
Yes
Fireplace Type:
N/A
Property Details
6098
No
No
Type:
N/A
Location:
N/A
Status:
N/A
Number of Spaces:
N/A
N/A
N/A
N/A
N/A
N/A
N/A
N/A
Construction Details
Ranch
Wood
N/A
N/A
N/A
Tax History
Year
Amount
Land
Improvement
Percent Change
Assessment
2020
$14,663
$200
$3,780
--%
$3,980
2018
$14,232
$200
$3,780
--%
$3,980
2017
$13,937
$200
$3,780
--%
$3,980
2016
$12,558
$200
$3,780
--%
$3,980
2015
$12,111
$200
$3,780
--%
$3,980
2014
$11,821
$200
$3,900
--%
$4,100
2013
$11,419
$200
$3,900
--%
$4,100

Average Home Price in 11733
Nearby Properties
Zip Code
Price
Bed
Bath
Sqft
Lot
Sold Date
$875,000
$875,000
3 Beds
4 Baths
714 Sqft
6,098 Lot (sqft)
Sold 10/12/2026