

Member Features
Find Real Estate Bargain!
Full foreclosure details
Home value, equity and ownership info
Find homes priced below market
Get full access with a FREE Account
Already a member?
$495,000
Listing Price3beds
4baths
2,802sqft
6,752sqft lot
13 E Chestnut Ave, Merchantville, NJ 08109
Member Features
Find Real Estate Bargain!
Full foreclosure details
Home value, equity and ownership info
Find homes priced below market
Get full access with a FREE Account
Already a member?
For Sale
Off Market
Home type
Price / sqft
Year built
Home Details
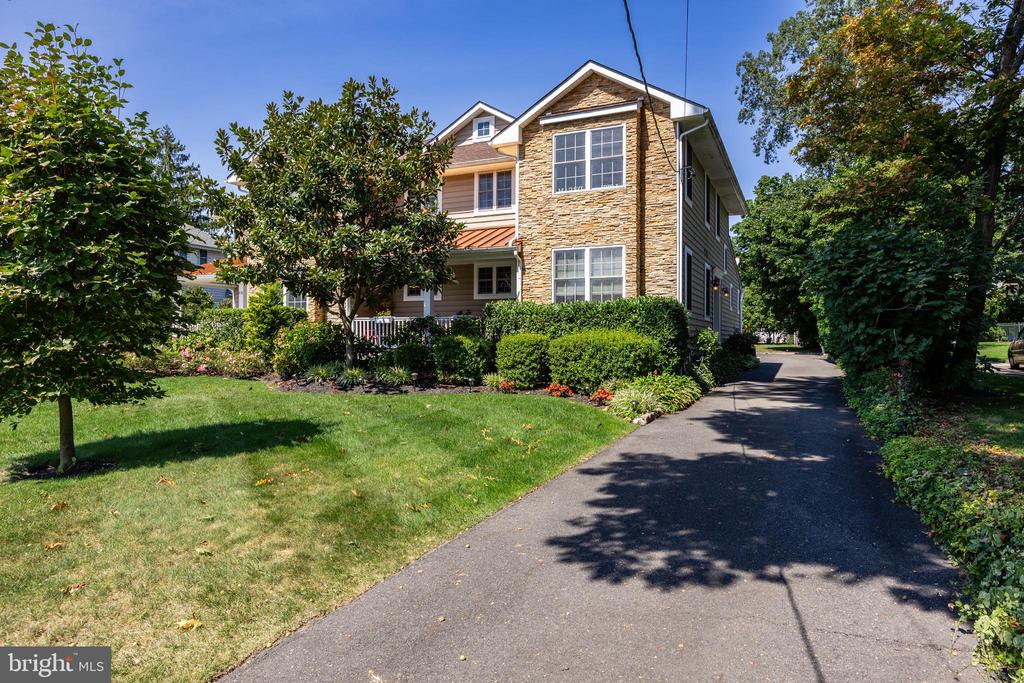
**Photos Coming Soon**Welcome to 13 E. Chestnut, a charming semi-detached home located in the heart of downtown Merchantville. This property offers an attractive combination of space, modern features, and convenience, catering to a comfortable and stylish lifestyle. With 3 Bedrooms, 2 Full and 2 Half Baths spread across 3300+/- square feet, this property is ideal for anyone looking for a main floor owners suite, finished basement, and 2nd floor guest bedrooms. Beautiful curb appeal, manicured Landscaping, deep Driveway and sits across from the towns walking path. As you enter the home through the foyer, you are greeted by elegant marble flooring that extends into the attached powder room. The 9 foot ceilings add a sense of grandeur to the space, further enhanced by the homes classic and elegant design. The Kitchen is a highlight, boasting Granite countertops and a peninsula with seating. Premium cabinets line the walls, providing ample storage, while the gas cook top with hood vent and stainless steel appliances, including double wall ovens, cater to all your culinary needs. A walk-in pantry offers additional storage space, and the kitchen seamlessly flows into the living room. In this Living Room, a Gas Fireplace creates a cozy atmosphere, while French doors open to the rear paver patio, perfect for outdoor entertaining. There are cherry hardwood floors which run through most of the main level including the formal Dining Room, accessed through French doors, complete with a b
Interior Details
2802
3
4
Has Heating:
No
Heating Type:
N/A
Has Cooling:
No
Cooling Type:
N/A
Has Fuel:
No
Fuel Type:
N/A
Has Basement:
No
Basement Type:
N/A
Has Flooring:
No
Flooring Type:
N/A
Has Fireplace:
Yes
Fireplace Type:
N/A
Property Details
6752
No
No
Type:
N/A
Location:
N/A
Status:
N/A
Number of Spaces:
N/A
N/A
N/A
N/A
N/A
N/A
N/A
N/A
Construction Details
N/A
N/A
N/A
N/A
N/A
Tax History
Year
Amount
Land
Improvement
Percent Change
Assessment
2020
$11,193
$61,300
$175,300
--%
$236,600
2019
$10,985
$61,300
$175,300
--%
$236,600
2018
$10,462
$61,300
$175,300
--%
$236,600
2017
$10,020
$61,300
$175,300
--%
$236,600
2016
$10,005
$61,300
$186,300
--%
$247,600
2013
$8,864
$61,300
$186,300
--%
$247,600
2012
$8,082
$61,300
$186,300
--%
$247,600

Average Home Price in 08109
Nearby Properties
Zip Code
Price
Bed
Bath
Sqft
Lot
Sold Date
$477,642
-- Beds
-- Baths
2,521 Sqft
13,521 Lot (sqft)
Sold 06/30/2026
$409,000
$409,000
-- Beds
-- Baths
2,479 Sqft
7,301 Lot (sqft)
Sold 10/05/2026
$474,900
4 Beds
3 Baths
3,136 Sqft
13,678 Lot (sqft)
Sold 09/29/2026
$365,000
4 Beds
4 Baths
2,481 Sqft
3,764 Lot (sqft)
Sold 09/29/2026
$729,121
-- Beds
-- Baths
2,856 Sqft
24,999 Lot (sqft)
Sold 10/05/2026
$500,167
-- Beds
-- Baths
2,638 Sqft
22,751 Lot (sqft)
Sold NaN/NaN/NaN
$492,794
$492,794
5 Beds
2 Baths
3,112 Sqft
13,355 Lot (sqft)
Sold 10/05/2026
$449,005
-- Beds
-- Baths
2,570 Sqft
6,077 Lot (sqft)
Sold NaN/NaN/NaN
$312,000
6 Beds
2 Baths
2,566 Sqft
6,499 Lot (sqft)
Sold 09/29/2026




