Member Features
Find Real Estate Bargain!
Full foreclosure details
Home value, equity and ownership info
Find homes priced below market
Get full access with a FREE Account
Already a member?
$1,480,000
Listing Price6beds
3.5baths
2,410sqft
18,299sqft lot
9214 Chestnut Ave, Kansas City, MO 64132
Member Features
Find Real Estate Bargain!
Full foreclosure details
Home value, equity and ownership info
Find homes priced below market
Get full access with a FREE Account
Already a member?
For Sale
Off Market
Home type
Price / sqft
Year built
Home Details
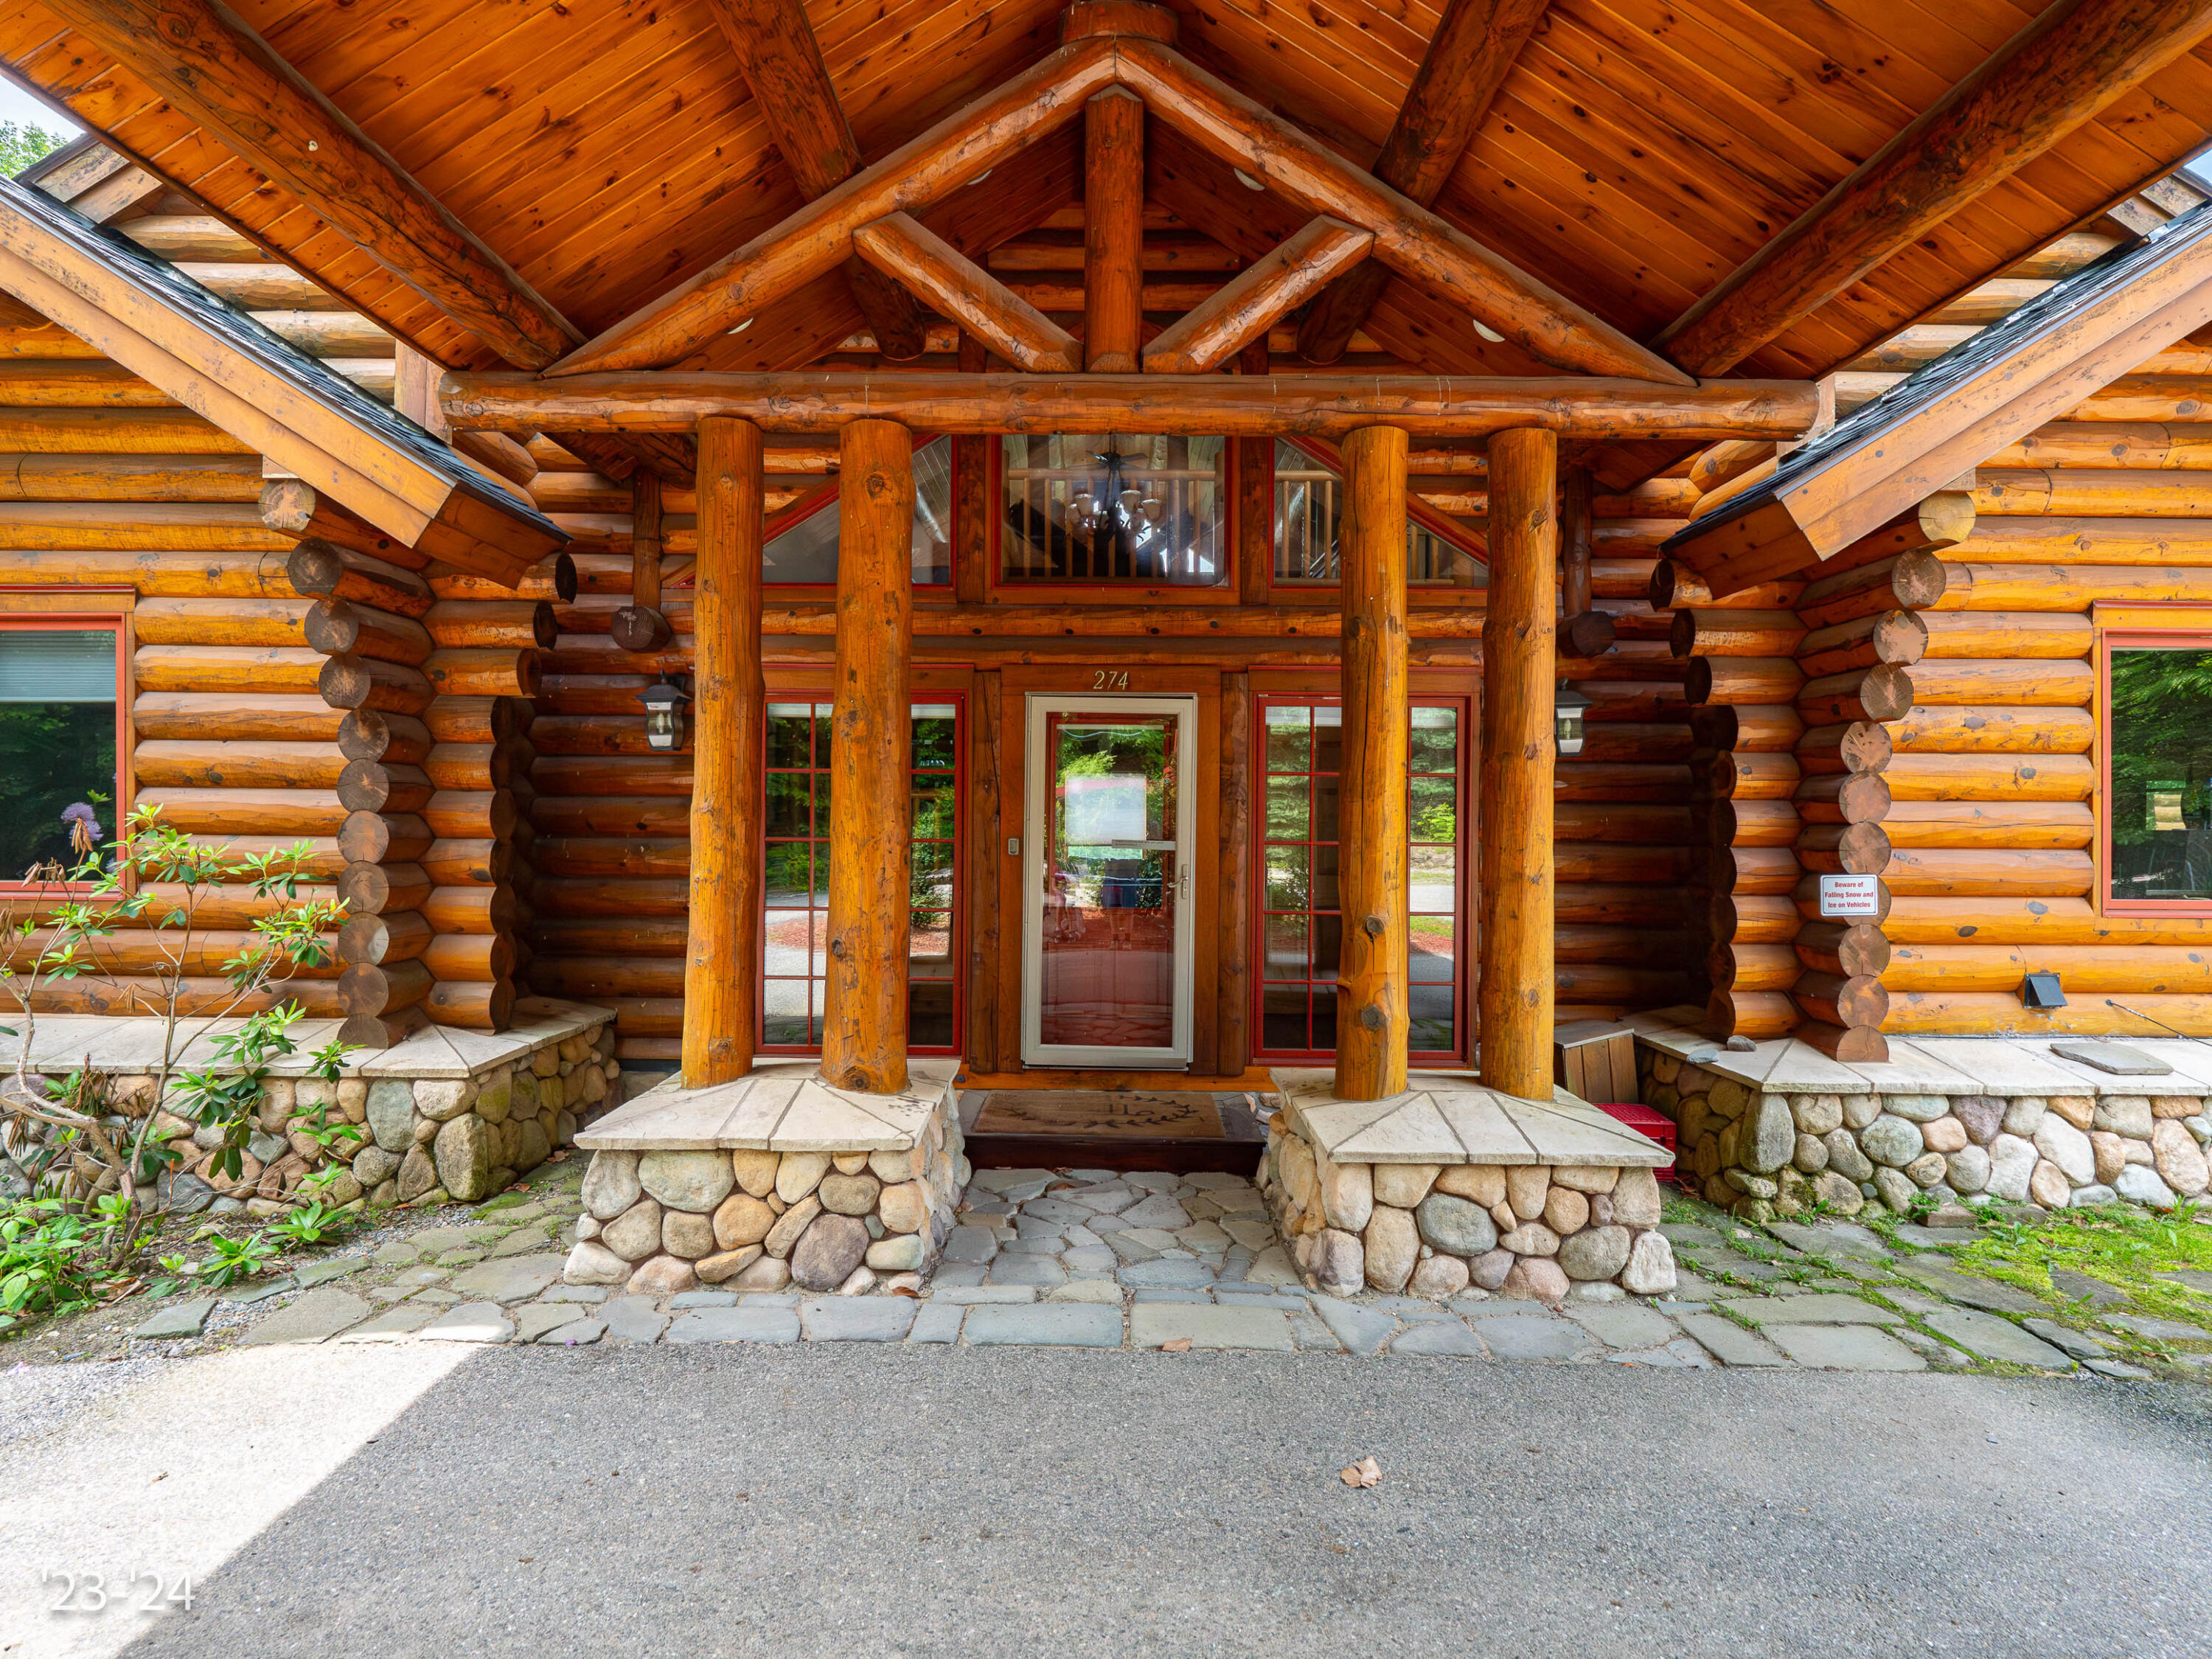
This magnificent, handcrafted log home is up for grabs. Its elegant rustic charm is something to behold. Soaring cathedral ceilings, concreate heated floors and full glass walls. Built in 2002 as a custom home. It is incredibly well thought out and even has a pool! Three stories of living space with a converted garage offering a home theater. A covered entrance with a circular drive creates a grand feel as you enter the home. Several mudroom areas greet you with options for all the gear. Continue on and enter into a massive great room with a woodburning fireplace and views of the mountains. Just off the great room is a well-equipped gourmet kitchen and dining area. Step out onto an expansive deck with a covered gazebo highlighting the new hot tub. Enjoy views from the first-floor primary bedroom with a second fireplace and private bath. The bath comes with a custom shower made from native stone and separate soaking tub for relaxing after a long day on the slopes. Upstairs encompasses two ensuite bedrooms and a second living area for those wanting a more private setting. Downstairs you will find a pub area with a wet bar and pool table. A small gaming area, family room with woodstove, and two rooms currently used as bedrooms plus bath. Walk outside and enjoying sitting by the pool on a hot summer day. Pool boasts a new heater allowing for an extended swim season for all to enjoy. The 3 bay garage is connected to the house through a breezeway area providing lots of storage for
Interior Details
2410
6
3.5
Has Heating:
Yes
Heating Type:
Forced Air With Air Conditioning
Has Cooling:
Yes
Cooling Type:
Central
Has Fuel:
Yes
Fuel Type:
Gas
Has Basement:
No
Basement Type:
Basement (unspecified)
Has Flooring:
No
Flooring Type:
Carpet
Has Fireplace:
Yes
Fireplace Type:
N/A
Property Details
18299
No
No
Type:
Garage, Detached
Location:
N/A
Status:
N/A
Number of Spaces:
0
No
No
No
No
Yes
No
No
Construction Details
Bungalow
Wood Siding
N/A
Gable
Composition Shingle
Tax History
Year
Amount
Land
Improvement
Percent Change
Assessment
2020
$1,765
$1,948
$17,595
--%
$19,543
2019
$1,670
$1,948
$17,595
--%
$19,543
2018
$1,700
$2,304
$14,258
--%
$16,562
2017
$1,515
$2,304
$14,258
--%
$16,562
2016
$1,357
$1,569
$12,833
--%
$14,402
2013
$1,303
$1,538
$12,581
--%
$14,119
2012
$1,220
$1,538
$12,581
--%
$14,119
2012
$1,215
$1,538
$11,575
--%
$13,113

Average Home Price in 64132