Member Features
Find Real Estate Bargain!
Full foreclosure details
Home value, equity and ownership info
Find homes priced below market
Get full access with a FREE Account
Already a member?
$332,892
Listing Price3beds
1baths
1,146sqft
4,688sqft lot
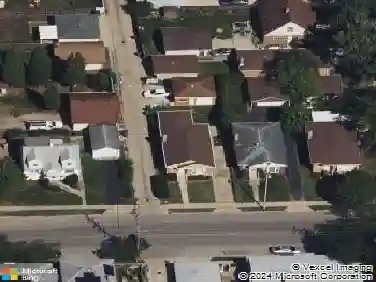
9134 Chestnut Ave, Franklin Park, IL 60131
Member Features
Find Real Estate Bargain!
Full foreclosure details
Home value, equity and ownership info
Find homes priced below market
Get full access with a FREE Account
Already a member?
For Sale
Home type
Price / sqft
Year built
Home Details
Welcome to 9134 Chestnut Ave, a solid brick ranch ideally located in the heart of Franklin Park. This well-maintained home was lovingly cared for over the 47 years of ownership and offers 3 bedrooms on the main level plus an additional bedroom in the basement, 2.5 baths, and hardwood floors throughout all main floor bedrooms. Step inside and you're immediately greeted by an abundance of natural light pouring through the large floor-to-ceiling picture window in the living room. The home has been freshly painted, and each bedroom features extra deep closets for great storage. The eat-in kitchen offers plenty of cabinet and counter space and includes a new refrigerator (2026), new dishwasher (2026), newer range (within the last few years), and double oven while overlooking the private backyard. The full, dry basement provides incredible additional living space with a 4th bedroom, full bath, huge recreation area, bar, laundry area, workshop/storage space, and endless potential... making it an ideal setup for related living or an in-law arrangement. Outside, enjoy a private yard, patio area, and large detached 2-car garage. Located steps from Willow and Birch Parks and just a short walk to the Metra, with convenient access to schools, shopping, dining, O'Hare, and all major expressways. Village inspection has already been completed. Home is being sold as-is.
Interior Details
1146
3
1
Has Heating:
Yes
Heating Type:
Yes
Has Cooling:
Yes
Cooling Type:
Central
Has Fuel:
No
Fuel Type:
N/A
Has Basement:
No
Basement Type:
Unfinished
Has Flooring:
No
Flooring Type:
N/A
Has Fireplace:
Yes
Fireplace Type:
N/A
Property Details
4688
No
No
Type:
Garage, Detached
Location:
N/A
Status:
N/A
Number of Spaces:
2
N/A
N/A
N/A
N/A
N/A
N/A
N/A
Construction Details
Bungalow
Brick/stone (brick And/or Stone)
N/A
N/A
Asphalt
Tax History
Year
Amount
Land
Improvement
Percent Change
Assessment
2018
$5,508
$2,578
$18,018
--%
$20,596
2017
$6,848
$2,578
$18,018
--%
$20,596
2016
$6,689
$2,578
$18,018
--%
$20,596
2015
$6,222
$2,344
$16,214
--%
$18,558
2014
$6,078
$2,344
$16,214
--%
$18,558
2012
$6,717
$2,812
$19,906
--%
$22,718
2011
$6,672
$2,812
$19,906
--%
$22,718

Average Home Price in 60131
Nearby Properties
Zip Code
Price
Bed
Bath
Sqft
Lot
Sold Date
$312,291
$312,291
3 Beds
1.5 Baths
1,184 Sqft
4,375 Lot (sqft)
Sold 07/31/2026
$316,724
$316,724
3 Beds
1.5 Baths
1,177 Sqft
4,500 Lot (sqft)
Sold 06/24/2026
$423,000
3 Beds
1 Baths
980 Sqft
4,688 Lot (sqft)
Sold 10/26/2026
$375,965
3 Beds
1.5 Baths
1,255 Sqft
4,440 Lot (sqft)
Sold 10/27/2026
$323,726
2 Beds
1 Baths
1,203 Sqft
9,200 Lot (sqft)
Sold 10/26/2026
$369,900
$369,900
3 Beds
3 Baths
1,308 Sqft
4,060 Lot (sqft)
Sold 10/26/2026
$290,000
$290,000
3 Beds
1 Baths
1,088 Sqft
4,380 Lot (sqft)
Sold 10/13/2026
$311,897
3 Beds
1 Baths
1,091 Sqft
7,050 Lot (sqft)
Sold 10/27/2026
$332,892
3 Beds
1 Baths
1,146 Sqft
4,688 Lot (sqft)
Sold 10/27/2026