Member Features
Find Real Estate Bargain!
Full foreclosure details
Home value, equity and ownership info
Find homes priced below market
Get full access with a FREE Account
Already a member?
$1,699,900
Listing Price6beds
2baths
5,460sqft
6,803sqft lot
1781 Chestnut Ave, Erie, CO 80516
Member Features
Find Real Estate Bargain!
Full foreclosure details
Home value, equity and ownership info
Find homes priced below market
Get full access with a FREE Account
Already a member?
For Sale
Off Market
Home type
Price / sqft
Year built
Home Details
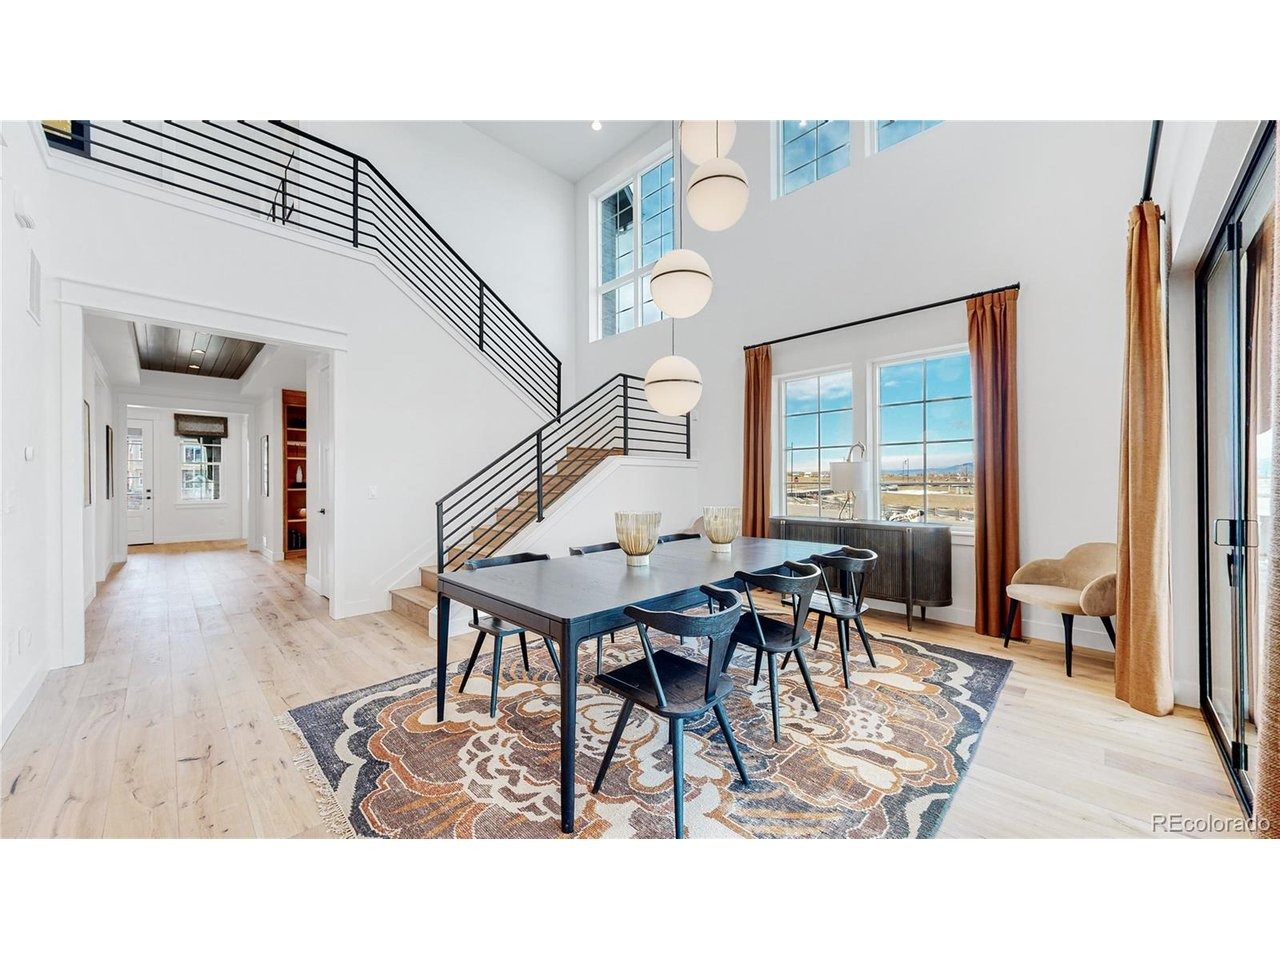
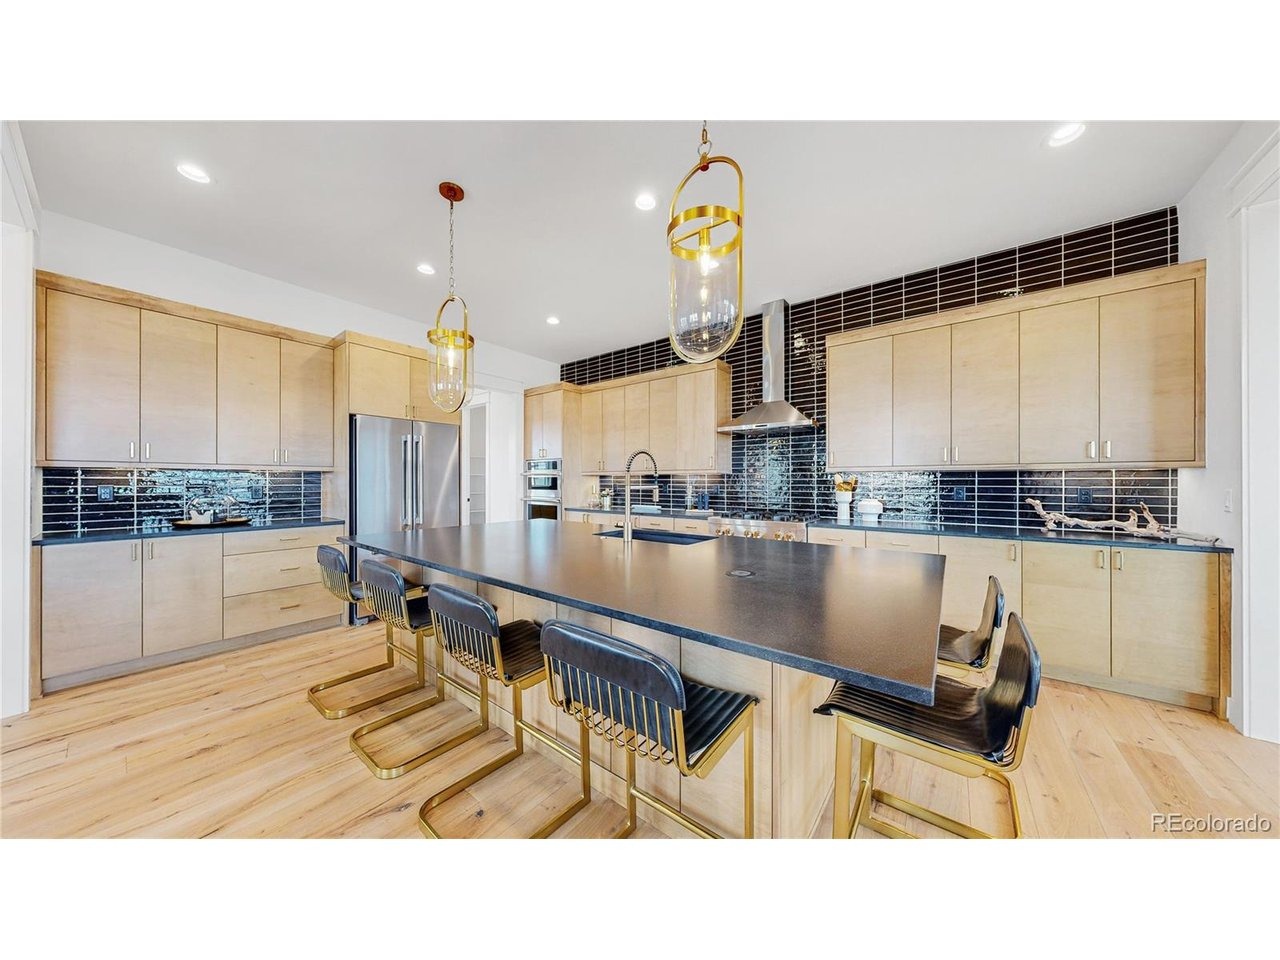
PRICE IMPROVEMENT!!! Welcome to 1781 Chestnut Avenue, the award-winning McStain Neighborhoods model home situated in the highly sought Westerly community in the heart of Erie, Colorado. Built in 2023, this stunning home offers nearly 5,500 square feet of thoughtfully designed living space, featuring 6 bedrooms, 7 bathrooms, main-floor study, second floor loft and a fully finished basement.nnAs McStain's model home, it showcases top-of-the-line finishes, energy-efficient features, and exceptional craftsmanship not typically found. The gourmet kitchen is a chef's dream, with high-end stainless-steel appliances, sleek quartz countertops, and an oversized island great for gathering in the kitchen.nnThe main level offers a private office, a spectacular formal dining room with 2-story ceilings, and a spacious guest suite with an en-suite bath. Upstairs, the luxurious primary suite invites you to relax with a spa-inspired bathroom and a large walk-in closet. Additional bedrooms are generously sized; each thoughtfully designed with access to beautifully appointed bathrooms.nnThe finished basement adds versatility with a spacious living room, inviting game room, gym, wet bar and guest suite. nnThe professionally landscaped yard is ideal for entertaining with its wraparound covered concrete patio, outdoor kitchen and fire pit.nnDon't miss this rare opportunity to own a show-stopping McStain Neighborhoods model home that blends modern luxury with award-winning design.
Interior Details
5460
6
2
Has Heating:
Yes
Heating Type:
Central
Has Cooling:
Yes
Cooling Type:
Central
Has Fuel:
No
Fuel Type:
N/A
Has Basement:
No
Basement Type:
Partial
Has Flooring:
No
Flooring Type:
N/A
Has Fireplace:
Yes
Fireplace Type:
N/A
Property Details
6803
No
No
Type:
Garage, Attached
Location:
N/A
Status:
N/A
Number of Spaces:
0
No
No
No
No
Yes
No
No
Construction Details
Bi-level
Combination
N/A
N/A
Composition Shingle
Tax History
Year
Amount
Land
Improvement
Percent Change
Assessment

Average Home Price in 80516
Nearby Properties
Zip Code
Price
Bed
Bath
Sqft
Lot
Sold Date
$1,659,875
$1,659,875
5 Beds
6 Baths
5,483 Sqft
8,294 Lot (sqft)
Sold 09/29/2026
$1,450,000
$1,450,000
4 Beds
4.5 Baths
5,072 Sqft
7,384 Lot (sqft)
Sold 10/05/2026