Member Features
Find Real Estate Bargain!
Full foreclosure details
Home value, equity and ownership info
Find homes priced below market
Get full access with a FREE Account
Already a member?
$999,900
Listing Price4beds
4baths
2,814sqft
8,460sqft lot
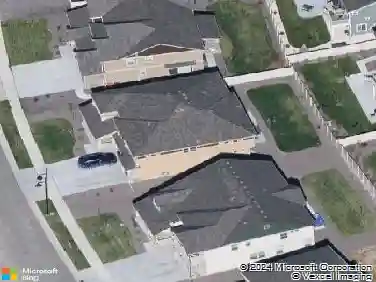
1590 Chestnut Ave, Erie, CO 80516
Member Features
Find Real Estate Bargain!
Full foreclosure details
Home value, equity and ownership info
Find homes priced below market
Get full access with a FREE Account
Already a member?
For Sale
Off Market
Home type
Price / sqft
Year built
Home Details
Price Improvement!!! Open House!!!! This gorgeous 4 bed, 4 bath home is situated on an oversized lot with a HUGE BACKYARD in the heart of Westerly! nnFeaturing tasteful brick accents, a 3-car tandem garage, and a welcoming front porch. Come inside to discover a spacious living area w/soaring ceiling, elegant LVP flooring, neutral palette, and a fireplace to keep you warm during the cold winter months. The eat-in kitchen is equipped w/everything you'll need for preparing your favorite meals, ample cabinetry, quartz counters, stainless steel appliances, a walk-in pantry, tile backsplash, and a center island w/a breakfast bar. nnUpstairs you will find a cozy loft adjacent to the 3 secondary bedrooms. Privately located apart from secondary bedrooms, the primary suite includes a 5-piece bath with a deep, free-standing soaking tub, and a walk-in closet for all your belongings. nnDon't forget about the sizeable office w/double glass doors. Large unfinished basement can easily be converted into additional living space or simply used for storage! Also including a fully landscaped backyard covered patio where you can sit back and enjoy a relaxing evening, this home is a true gem! Act now before it's gone!
Interior Details
2814
4
4
Has Heating:
Yes
Heating Type:
Central
Has Cooling:
Yes
Cooling Type:
Central
Has Fuel:
No
Fuel Type:
N/A
Has Basement:
No
Basement Type:
N/A
Has Flooring:
No
Flooring Type:
N/A
Has Fireplace:
Yes
Fireplace Type:
N/A
Property Details
8460
No
No
Type:
Garage, Attached
Location:
N/A
Status:
N/A
Number of Spaces:
0
No
No
No
No
No
No
No
Construction Details
Bi-level
Frame/wood Siding
N/A
N/A
Composition Shingle
Tax History
Year
Amount
Land
Improvement
Percent Change
Assessment

Average Home Price in 80516
Nearby Properties
Zip Code
Price
Bed
Bath
Sqft
Lot
Sold Date
$739,163
$739,163
4 Beds
3 Baths
2,680 Sqft
5,731 Lot (sqft)
Sold 10/01/2026
$746,409
$746,409
4 Beds
4 Baths
2,774 Sqft
8,055 Lot (sqft)
Sold 06/17/2026
$884,900
$884,900
4 Beds
4 Baths
2,861 Sqft
8,456 Lot (sqft)
Sold 10/13/2026
$--
5 Beds
4 Baths
3,147 Sqft
7,727 Lot (sqft)
Sold 10/27/2026
$933,112
$933,112
5 Beds
4 Baths
3,079 Sqft
10,109 Lot (sqft)
Sold 10/27/2026
$1,256,149
$1,256,149
4 Beds
4 Baths
3,079 Sqft
8,463 Lot (sqft)
Sold 10/26/2026
$998,900
$998,900
5 Beds
3 Baths
2,631 Sqft
5,652 Lot (sqft)
Sold 10/26/2026
$896,900
$896,900
5 Beds
4 Baths
3,010 Sqft
7,200 Lot (sqft)
Sold 11/02/2026
$949,900
$949,900
3 Beds
3 Baths
2,823 Sqft
7,800 Lot (sqft)
Sold 11/02/2026