Member Features
Find Real Estate Bargain!
Full foreclosure details
Home value, equity and ownership info
Find homes priced below market
Get full access with a FREE Account
Already a member?
$245,000
Listing Price3beds
2baths
1,240sqft
5,001sqft lot
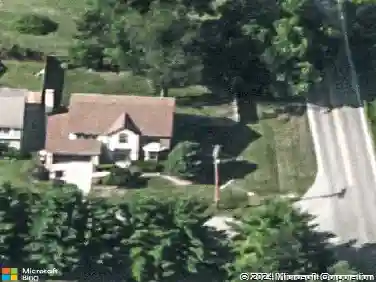
668 Chestershire Rd, Columbus, OH 43204
Member Features
Find Real Estate Bargain!
Full foreclosure details
Home value, equity and ownership info
Find homes priced below market
Get full access with a FREE Account
Already a member?
For Sale
Off Market
Home type
Price / sqft
Year built
Home Details
Welcome to this cozy REMODELED home just minutes to Westgate Park! You'll love the NEW kitchen with all new cabinets, granite countertops, ceramic backsplash, stainless steel appliances and an eating bar overlooking the spacious living room with fireplace! Not to mention the kitchen is also open to the all glass sun room, which could also be used as a dining room, overlooking the fenced back yard! The home features two nice sized bedrooms with built-in drawers and two closets, and a full bath. The upper level offers a HUGE bedroom with plenty of lounging area! The full basement also offers additional living space with a new half bath! The fenced back yard is perfect for entertaining, or relax on the covered front porch! 2-car garage and a very long newly sealed driveway!
Interior Details
1240
3
2
Has Heating:
Yes
Heating Type:
Central
Has Cooling:
Yes
Cooling Type:
Central
Has Fuel:
Yes
Fuel Type:
Gas
Has Basement:
No
Basement Type:
Full
Has Flooring:
No
Flooring Type:
N/A
Has Fireplace:
Yes
Fireplace Type:
N/A
Property Details
5001
Yes
Yes
Type:
Garage, Detached
Location:
N/A
Status:
N/A
Number of Spaces:
2
N/A
N/A
N/A
N/A
N/A
N/A
N/A
Construction Details
Cape Cod
Wood
N/A
N/A
N/A
Tax History
Year
Amount
Land
Improvement
Percent Change
Assessment
2019
$1,246
$5,705
$23,590
--%
$29,295
2019
$1,244
$5,705
$23,590
--%
$29,295
2017
$1,245
$5,705
$23,590
--%
$29,295
2016
$1,535
$7,735
$24,185
--%
$31,920
2015
$1,393
$7,735
$24,185
--%
$31,920
2013
$1,588
$8,575
$26,880
--%
$35,455
2011
$1,553
$8,575
$26,880
--%
$35,455

Average Home Price in 43204
Nearby Properties
Zip Code
Price
Bed
Bath
Sqft
Lot
Sold Date
$219,244
$219,244
4 Beds
2 Baths
1,271 Sqft
3,001 Lot (sqft)
Sold 10/28/2026
$227,306
$227,306
3 Beds
1 Baths
1,344 Sqft
5,602 Lot (sqft)
Sold 10/22/2026
$220,000
$220,000
2 Beds
1 Baths
1,136 Sqft
4,800 Lot (sqft)
Sold 10/22/2026
$219,000
3 Beds
1 Baths
1,138 Sqft
5,001 Lot (sqft)
Sold 09/25/2026
$120,101
3 Beds
1 Baths
1,120 Sqft
6,050 Lot (sqft)
Sold 09/17/2026
$269,900
$269,900
3 Beds
1 Baths
1,210 Sqft
13,752 Lot (sqft)
Sold 08/22/2026
$239,999
$239,999
3 Beds
1 Baths
1,176 Sqft
5,759 Lot (sqft)
Sold 07/01/2026
$183,857
$183,857
3 Beds
1.5 Baths
1,240 Sqft
5,001 Lot (sqft)
Sold 06/05/2026
$225,000
$225,000
3 Beds
1 Baths
1,144 Sqft
6,020 Lot (sqft)
Sold 06/04/2026