Member Features
Find Real Estate Bargain!
Full foreclosure details
Home value, equity and ownership info
Find homes priced below market
Get full access with a FREE Account
Already a member?
$690,000
Listing Price3beds
2baths
1,676sqft
9,200sqft lot
1467 Chesterfield Dr, Dunedin, FL 34698
Member Features
Find Real Estate Bargain!
Full foreclosure details
Home value, equity and ownership info
Find homes priced below market
Get full access with a FREE Account
Already a member?
For Sale
Off Market
Home type
Price / sqft
Year built
Home Details

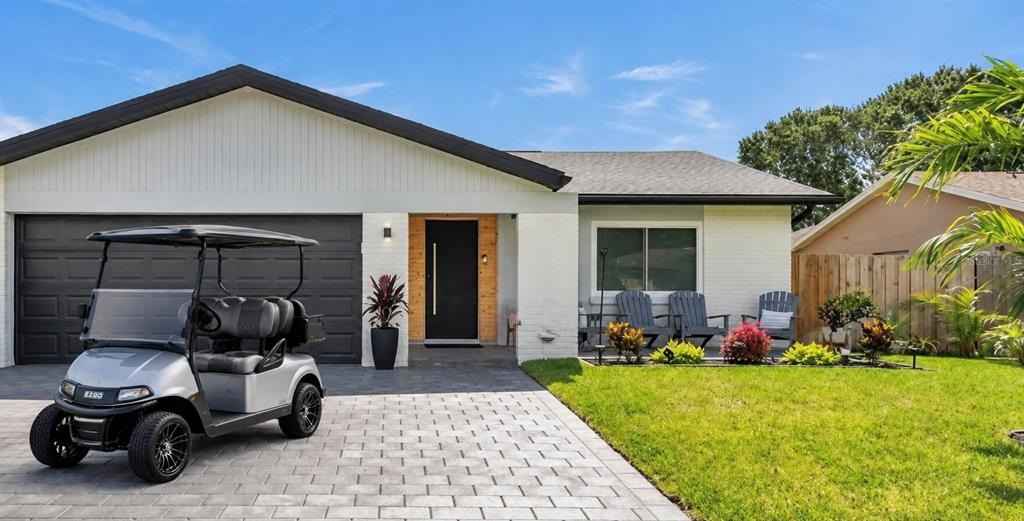
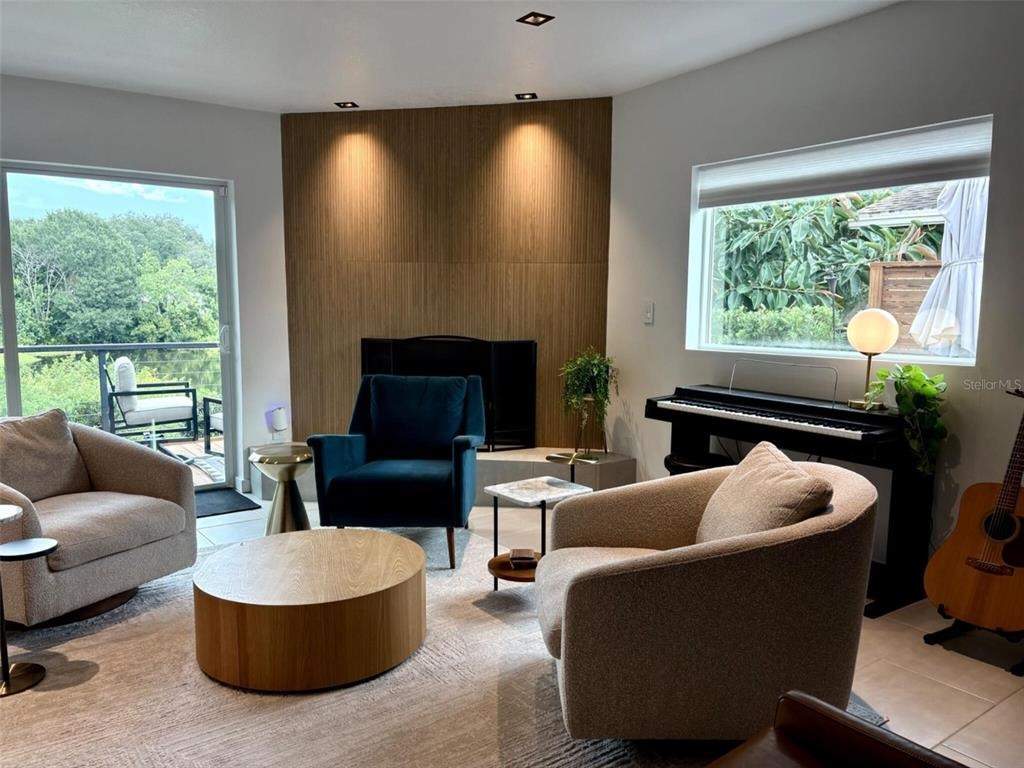
Fully renovated lakeside home in Dunedin with golf cart access. Welcome to 1467 Chesterfield Drive, a lakeside property on an oversized 9,200 sq. ft. lot with sunrise views over Scotts Lake. This 1,676 sq. ft., 3-bedroom, 2-bathroom residence has been reimagined with over $30,000 in exterior upgrades and a full high-end interior renovation completed between 2022 and 2026. Inside, the open-concept floor plan features new luxury tile and LVP flooring, a kitchen with quartz countertops and stainless appliances, a dedicated custom utility room, and two renovated bathrooms. Major updates include a new roof (2022), tankless water heater and impact-rated windows/sliders (2024), HVAC and R-40 insulation updates (2023 and 2026, respectively), utility room including refrigerator, built in folding table and built-in storage cabinets (2024), new gutters (2025), new tile and LVP flooring (2024), new gates and 18' privacy fence (2025), and an impact-rated garage door (2024). There is a two-car garage with ceiling storage and bike rack hangers. Outside, the wrap-around outdoor living space includes premium artificial turf and a custom mini-putt golf area in the north yard, while the south yard features additional lounge space and room for outdoor movie nights. The custom outdoor kitchen includes a built-in grill, refrigerator, and outdoor TV (2025). A 4-person hot tub sits on a city-permitted wrap-around deck surrounded by lush landscaping and lakefront wildlife including blue jays, cardina
Interior Details
1676
3
2
Has Heating:
Yes
Heating Type:
Central
Has Cooling:
Yes
Cooling Type:
Central
Has Fuel:
No
Fuel Type:
N/A
Has Basement:
No
Basement Type:
N/A
Has Flooring:
No
Flooring Type:
Carpet
Has Fireplace:
Yes
Fireplace Type:
N/A
Property Details
9200
No
No
Type:
Garage, Attached
Location:
N/A
Status:
N/A
Number of Spaces:
2
No
Yes
No
No
No
No
No
Construction Details
N/A
Brick
N/A
Gable/hip
Composition Shingle
Tax History
Year
Amount
Land
Improvement
Percent Change
Assessment
2020
$3,564
$92,861
$97,079
--%
$189,940
2019
$3,661
$92,411
$100,932
--%
$193,343
2018
$3,377
$80,228
$96,652
--%
$176,880
2017
$1,763
$0
$0
--%
$131,918
2016
$1,743
$35,072
$94,133
--%
$129,205

Average Home Price in 34698
Nearby Properties
Zip Code
Price
Bed
Bath
Sqft
Lot
Sold Date
$558,927
3 Beds
2 Baths
1,580 Sqft
8,499 Lot (sqft)
Sold 08/22/2026
$455,309
3 Beds
2 Baths
1,480 Sqft
16,239 Lot (sqft)
Sold 08/21/2026
$319,688
$319,688
-- Beds
2 Baths
1,457 Sqft
6,826 Lot (sqft)
Sold 08/21/2026
$469,900
$469,900
2 Beds
2 Baths
1,637 Sqft
8,625 Lot (sqft)
Sold 09/29/2026
$690,000
3 Beds
2 Baths
1,676 Sqft
9,200 Lot (sqft)
Sold 09/29/2026
$388,343
3 Beds
2 Baths
1,516 Sqft
8,516 Lot (sqft)
Sold 09/29/2026
$450,000
$450,000
3 Beds
2 Baths
1,760 Sqft
9,527 Lot (sqft)
Sold 09/29/2026
$500,000
$500,000
3 Beds
2 Baths
1,457 Sqft
10,759 Lot (sqft)
Sold 10/05/2026
$449,900
$449,900
4 Beds
2 Baths
1,477 Sqft
7,004 Lot (sqft)
Sold 09/29/2026