Member Features
Find Real Estate Bargain!
Full foreclosure details
Home value, equity and ownership info
Find homes priced below market
Get full access with a FREE Account
Already a member?
$592,998
Listing Price2beds
1baths
1,258sqft
10,454sqft lot
284 Chesterfield Ave, Glen Ellyn, IL 60137
Member Features
Find Real Estate Bargain!
Full foreclosure details
Home value, equity and ownership info
Find homes priced below market
Get full access with a FREE Account
Already a member?
For Sale
Home type
Price / sqft
Year built
Home Details
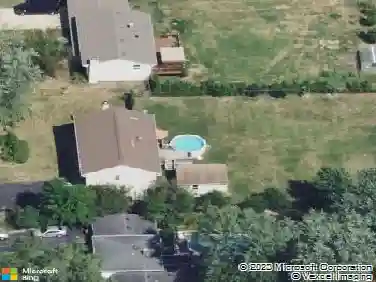
This brick and stone in-town Glen Ellyn ranch, updated with carefully selected details, exudes charm from every turn! So pretty that one will think the owner is a professional designer. The 2017 rehab includes new Marvin Window Replacements, new Doors and Millwork, new Open Concept Kitchen, new Recessed and Designer Lighting, new Plantation Shutters and Shades. The white cook's kitchen with quartz counters and center island is open to the dining room and well equipped with white and gold Bertazzoni 36" Gas Range and Built-in Refrigerator. Leaded glass cabinet doors flank the kitchen sink window...another sweet detail! The adjacent mudroom includes pull- down stairs to attic storage, additional cabinetry, counter space with sink, built-ins with access to the back patio. French doors from the dining room also gives access to the patio and sprawling, lush lot. The sizeable living room with fireplace accommodates oversized furnishings including sectional sofa and more. New bath in 2025 features stylish black accents and designer wallpaper. Additional updates include Fence- 2020, Driveway- 2018 Roof- 2017, HVAC- 2017, Appliances- 2017. Convenient location with winding streets and sidewalks, a few blocks to the Metra train station, GE shops and restaurants, IL Prairie Path, Hoffman Park, GE Library and Lincoln Elementary. Very special offering!
Interior Details
1258
2
1
Has Heating:
Yes
Heating Type:
Central
Has Cooling:
Yes
Cooling Type:
Central
Has Fuel:
No
Fuel Type:
N/A
Has Basement:
No
Basement Type:
No Basement
Has Flooring:
No
Flooring Type:
N/A
Has Fireplace:
Yes
Fireplace Type:
N/A
Property Details
10454
Yes
No
Type:
Garage, Detached
Location:
N/A
Status:
N/A
Number of Spaces:
1
N/A
N/A
N/A
N/A
N/A
N/A
N/A
Construction Details
Ranch
Brick
N/A
N/A
Asphalt
Tax History
Year
Amount
Land
Improvement
Percent Change
Assessment
2019
$6,745
$35,400
$67,420
--%
$102,820
2018
$6,768
$30,220
$72,190
--%
$102,410
2017
$6,647
$29,100
$69,530
--%
$98,630
2016
$7,114
$27,940
$66,750
--%
$94,690
2015
$7,088
$26,650
$63,680
--%
$90,330
2013
$6,153
$25,310
$53,380
--%
$78,690
2012
$5,990
$26,390
$55,660
--%
$82,050
2011
$5,598
$28,181
$59,443
--%
$87,624

Average Home Price in 60137
Nearby Properties
Zip Code
Price
Bed
Bath
Sqft
Lot
Sold Date
$327,503
$327,503
-- Beds
1 Baths
1,080 Sqft
10,019 Lot (sqft)
Sold 08/12/2026
$318,036
$318,036
-- Beds
1.5 Baths
1,160 Sqft
1,742 Lot (sqft)
Sold 05/21/2026
$626,878
$626,878
2 Beds
2.5 Baths
1,302 Sqft
7,405 Lot (sqft)
Sold NaN/NaN/NaN
$375,000
$375,000
2 Beds
2 Baths
1,096 Sqft
13,939 Lot (sqft)
Sold 10/13/2026
$592,998
2 Beds
1 Baths
1,258 Sqft
10,454 Lot (sqft)
Sold 10/18/2026