
Member Features
Find Real Estate Bargain!
Full foreclosure details
Home value, equity and ownership info
Find homes priced below market
Get full access with a FREE Account
Already a member?
$419,900
Listing Price4beds
3baths
2,421sqft
9,148sqft lot
1331 Chester Way, Hoschton, GA 30548
Member Features
Find Real Estate Bargain!
Full foreclosure details
Home value, equity and ownership info
Find homes priced below market
Get full access with a FREE Account
Already a member?
For Sale
Off Market
Home type
Price / sqft
Year built
Home Details
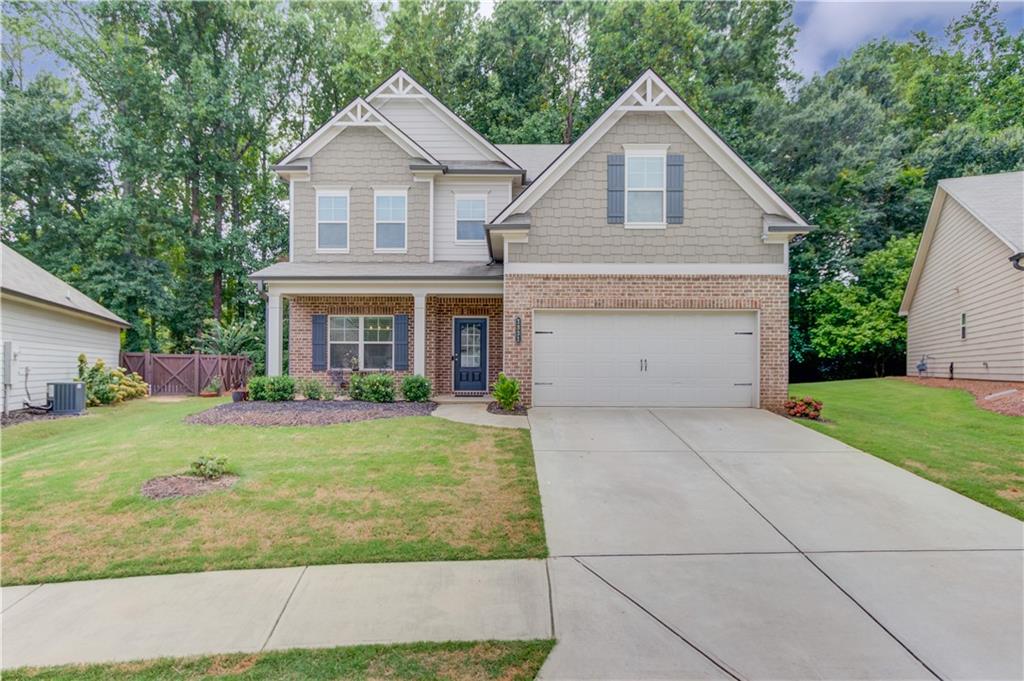
Fantastic cul-de-sac location in Brighton Park! This Arlington II traditional floor plan boasts a cute front porch, perfect for hanging out with the neighbors or friends overlooking the lovely greenspace across the street from the property. The home features a lovely formal dining room for entertaining, but the heart of the home is surely the open concept kitchen and family room highlighted by coffered ceilings, gorgeous fireplace and loads of natural light. Your kitchen is light, bright and airy with a spacious island with additional seating, gas range, stainless appliances and a breakfast area for casual meals. It's here where you will find access to your back patio and tree lined backyard! Enjoy BBQing and the peace and quiet this yard provides due to additional HOA owned property beyond the property line which ensures tranquility. Guests will appreciate the main floor bedroom and full bathroom! While upstairs the Owner's suite is spacious and private with an ensuite bathroom featuring a soaking tub and shower. The additional 2 bedrooms and bath provide room for everyone! The upstairs den/office is a great area for your home office or additional TV, reading or craft room! Brighton Park offers a swimming pool and playground for residents and is near all of Hoschton's desired amenities!
Interior Details
2421
4
3
Has Heating:
Yes
Heating Type:
Central
Has Cooling:
Yes
Cooling Type:
Central
Has Fuel:
No
Fuel Type:
N/A
Has Basement:
No
Basement Type:
N/A
Has Flooring:
No
Flooring Type:
Hardwood
Has Fireplace:
Yes
Fireplace Type:
N/A
Property Details
9148
Yes
Yes
Type:
N/A
Location:
N/A
Status:
N/A
Number of Spaces:
N/A
No
No
No
No
No
No
No
Construction Details
N/A
Fiber Cement Siding (hardi-board/hardi-plank)
N/A
Gable
Composition Shingle
Tax History
Year
Amount
Land
Improvement
Percent Change
Assessment
2020
$3,616
$20,000
$84,680
--%
$104,680

Average Home Price in 30548
Nearby Properties
Zip Code
Price
Bed
Bath
Sqft
Lot
Sold Date
$519,000
$519,000
4 Beds
3 Baths
2,558 Sqft
11,326 Lot (sqft)
Sold 10/06/2026
$508,246
4 Beds
3 Baths
2,535 Sqft
10,454 Lot (sqft)
Sold 10/06/2026
$525,000
$525,000
5 Beds
3 Baths
2,559 Sqft
8,276 Lot (sqft)
Sold 10/06/2026
$499,990
$499,990
5 Beds
3 Baths
2,534 Sqft
14,810 Lot (sqft)
Sold 10/06/2026
$405,000
$405,000
4 Beds
2 Baths
2,130 Sqft
9,583 Lot (sqft)
Sold 10/05/2026
$443,583
-- Beds
3 Baths
2,657 Sqft
6,970 Lot (sqft)
Sold 10/06/2026
$489,582
$489,582
-- Beds
2.5 Baths
2,178 Sqft
45,738 Lot (sqft)
Sold 10/06/2026
$439,900
-- Beds
3 Baths
2,421 Sqft
13,068 Lot (sqft)
Sold 10/05/2026
$417,500
4 Beds
3 Baths
2,306 Sqft
8,276 Lot (sqft)
Sold 09/29/2026







