

Member Features
Find Real Estate Bargain!
Full foreclosure details
Home value, equity and ownership info
Find homes priced below market
Get full access with a FREE Account
Already a member?
$579,900
Listing Price3beds
3baths
1,621sqft
8,281sqft lot
2561 Chester Rd, Upper Arlington, OH 43221
Member Features
Find Real Estate Bargain!
Full foreclosure details
Home value, equity and ownership info
Find homes priced below market
Get full access with a FREE Account
Already a member?
For Sale
Off Market
Home type
Price / sqft
Year built
Home Details
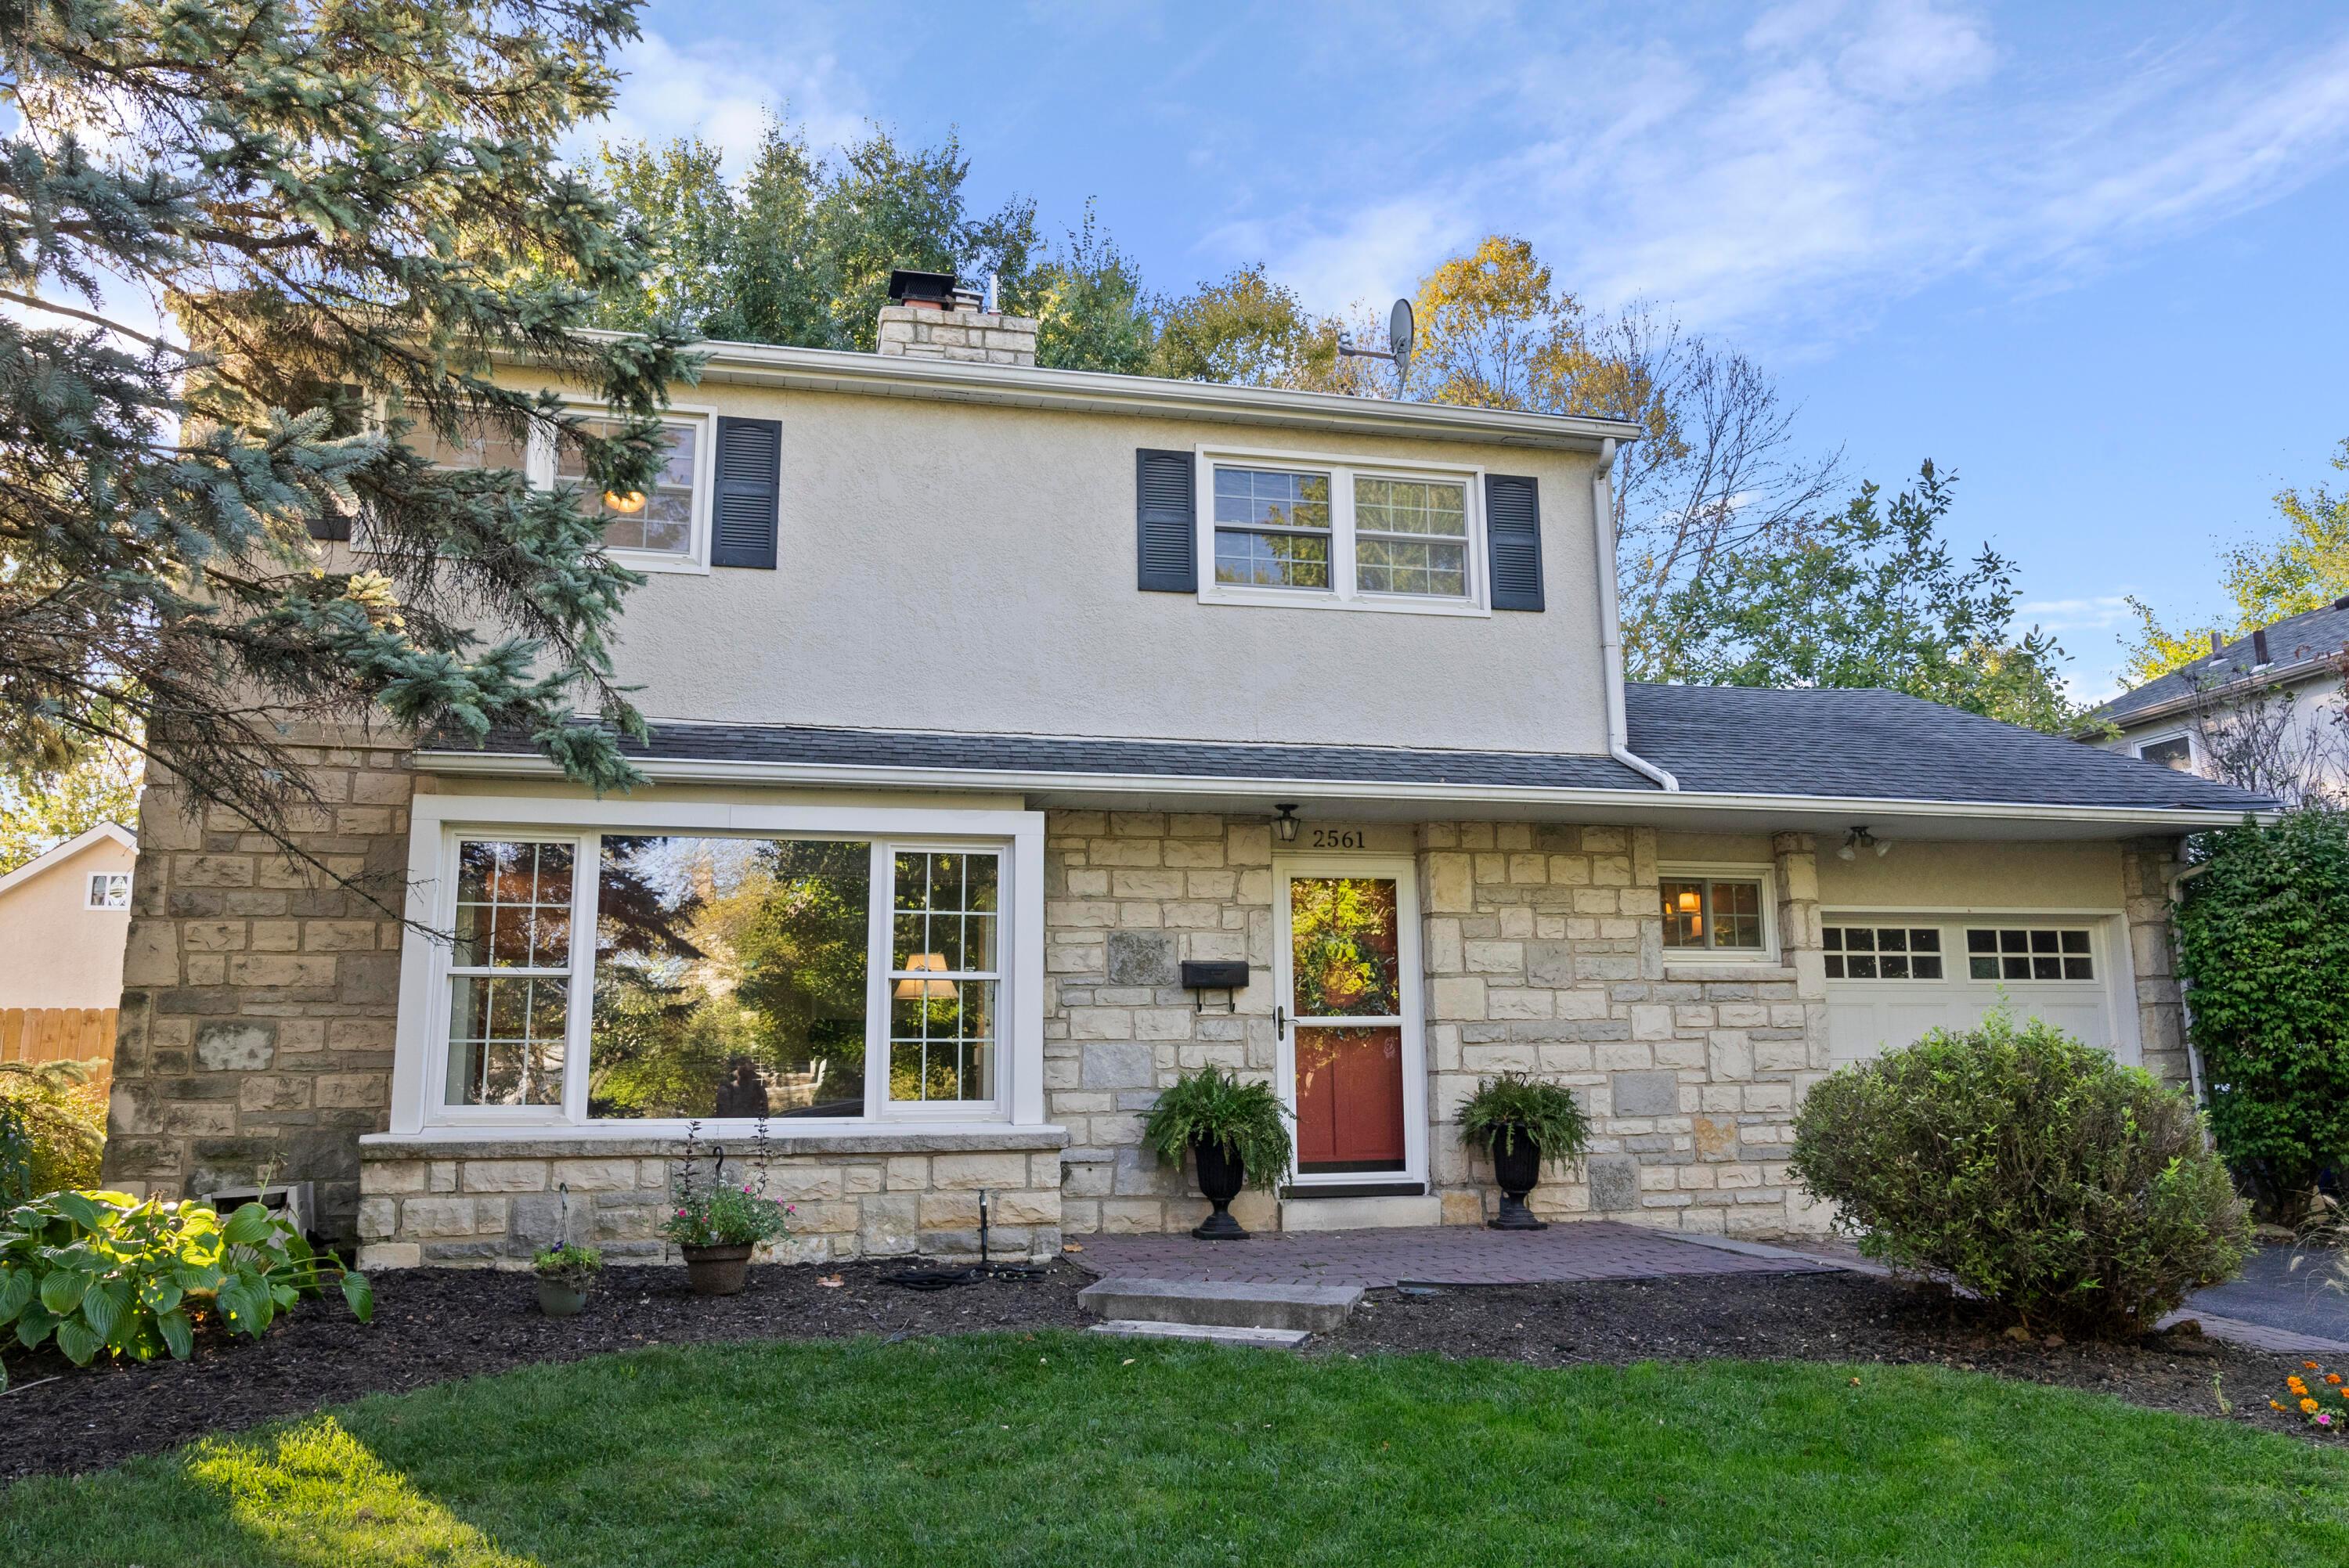
Welcome to this beautiful 3 bedroom, 2.5 bathroom, 2-story home desirably located in the heart of Upper Arlington near Lane Avenue and Northam Park offering over 2, 000 square feet of living space. Upon entry find a large bright living room with hardwood floors, fireplace and half bath off entry. Continue on to the dining space and kitchen with granite counters. In the back of the home enjoy the spacious family room with vaulted ceiling, tons of natural light and sliding door to back patio and fenced in yard with storage shed. Upstairs find 3 bedrooms, a full bath, paneled doors and two hall closets. Finished lower level with full bath and wet bar. Attached 1-car garage. Fall in love with the home and location with a quick walk to schools, shops, restaurants and easy access to 315 & OSU!
Interior Details
1621
3
3
Has Heating:
Yes
Heating Type:
Central
Has Cooling:
Yes
Cooling Type:
Central
Has Fuel:
Yes
Fuel Type:
Gas
Has Basement:
No
Basement Type:
Full
Has Flooring:
No
Flooring Type:
N/A
Has Fireplace:
Yes
Fireplace Type:
N/A
Property Details
8281
Yes
Yes
Type:
Garage, Attached
Location:
N/A
Status:
N/A
Number of Spaces:
1
N/A
N/A
N/A
N/A
N/A
N/A
N/A
Construction Details
Conventional
Brick/stone (brick And/or Stone)
N/A
N/A
N/A
Tax History
Year
Amount
Land
Improvement
Percent Change
Assessment
2019
$7,276
$44,940
$59,990
--%
$104,930
2019
$7,235
$44,940
$59,990
--%
$104,930
2017
$7,220
$44,940
$59,990
--%
$104,930
2016
$6,435
$43,050
$54,285
--%
$97,335
2015
$6,430
$43,050
$54,285
--%
$97,335
2013
$6,147
$39,130
$49,350
--%
$88,480
2011
$5,683
$39,130
$49,350
--%
$88,480

Average Home Price in 43221
Nearby Properties
Zip Code
Price
Bed
Bath
Sqft
Lot
Sold Date
$599,270
$599,270
2 Beds
1.5 Baths
1,735 Sqft
8,316 Lot (sqft)
Sold 10/28/2026
$604,126
$604,126
4 Beds
2.5 Baths
1,839 Sqft
10,498 Lot (sqft)
Sold 10/16/2026
$416,095
$416,095
3 Beds
2 Baths
1,638 Sqft
9,374 Lot (sqft)
Sold 10/08/2026
$633,155
$633,155
4 Beds
2.5 Baths
1,608 Sqft
9,121 Lot (sqft)
Sold 10/01/2026
$781,215
$781,215
3 Beds
1.5 Baths
1,558 Sqft
8,281 Lot (sqft)
Sold 09/17/2026
$535,513
3 Beds
2 Baths
1,456 Sqft
13,652 Lot (sqft)
Sold 07/09/2026
$652,382
3 Beds
2.5 Baths
1,732 Sqft
13,534 Lot (sqft)
Sold 07/01/2026
$666,542
3 Beds
1.5 Baths
1,687 Sqft
8,555 Lot (sqft)
Sold 10/13/2026
$567,000
$567,000
3 Beds
2 Baths
1,598 Sqft
7,501 Lot (sqft)
Sold 10/26/2026