
Member Features
Find Real Estate Bargain!
Full foreclosure details
Home value, equity and ownership info
Find homes priced below market
Get full access with a FREE Account
Already a member?
$649,000
Listing Price4beds
4baths
2,312sqft
5,924sqft lot
3335 Chester Rd, Royal Oak, MI 48073
Member Features
Find Real Estate Bargain!
Full foreclosure details
Home value, equity and ownership info
Find homes priced below market
Get full access with a FREE Account
Already a member?
For Sale
Off Market
Home type
Price / sqft
Year built
Home Details
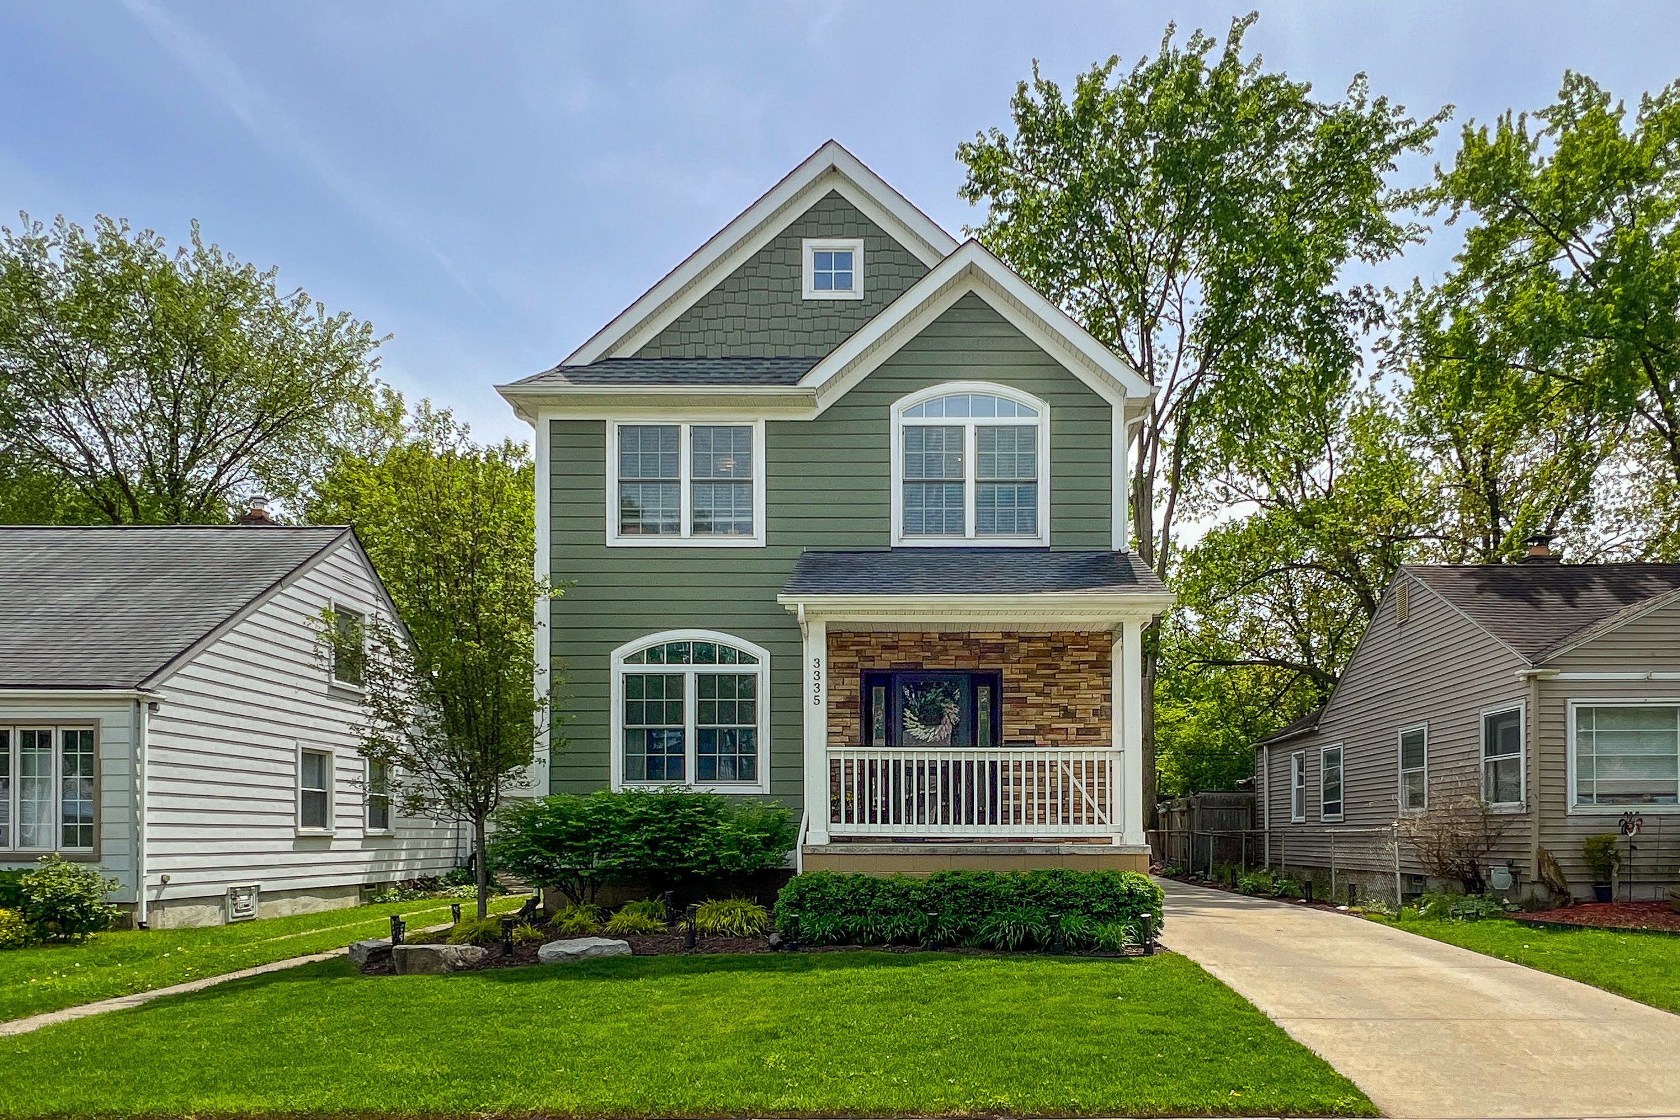
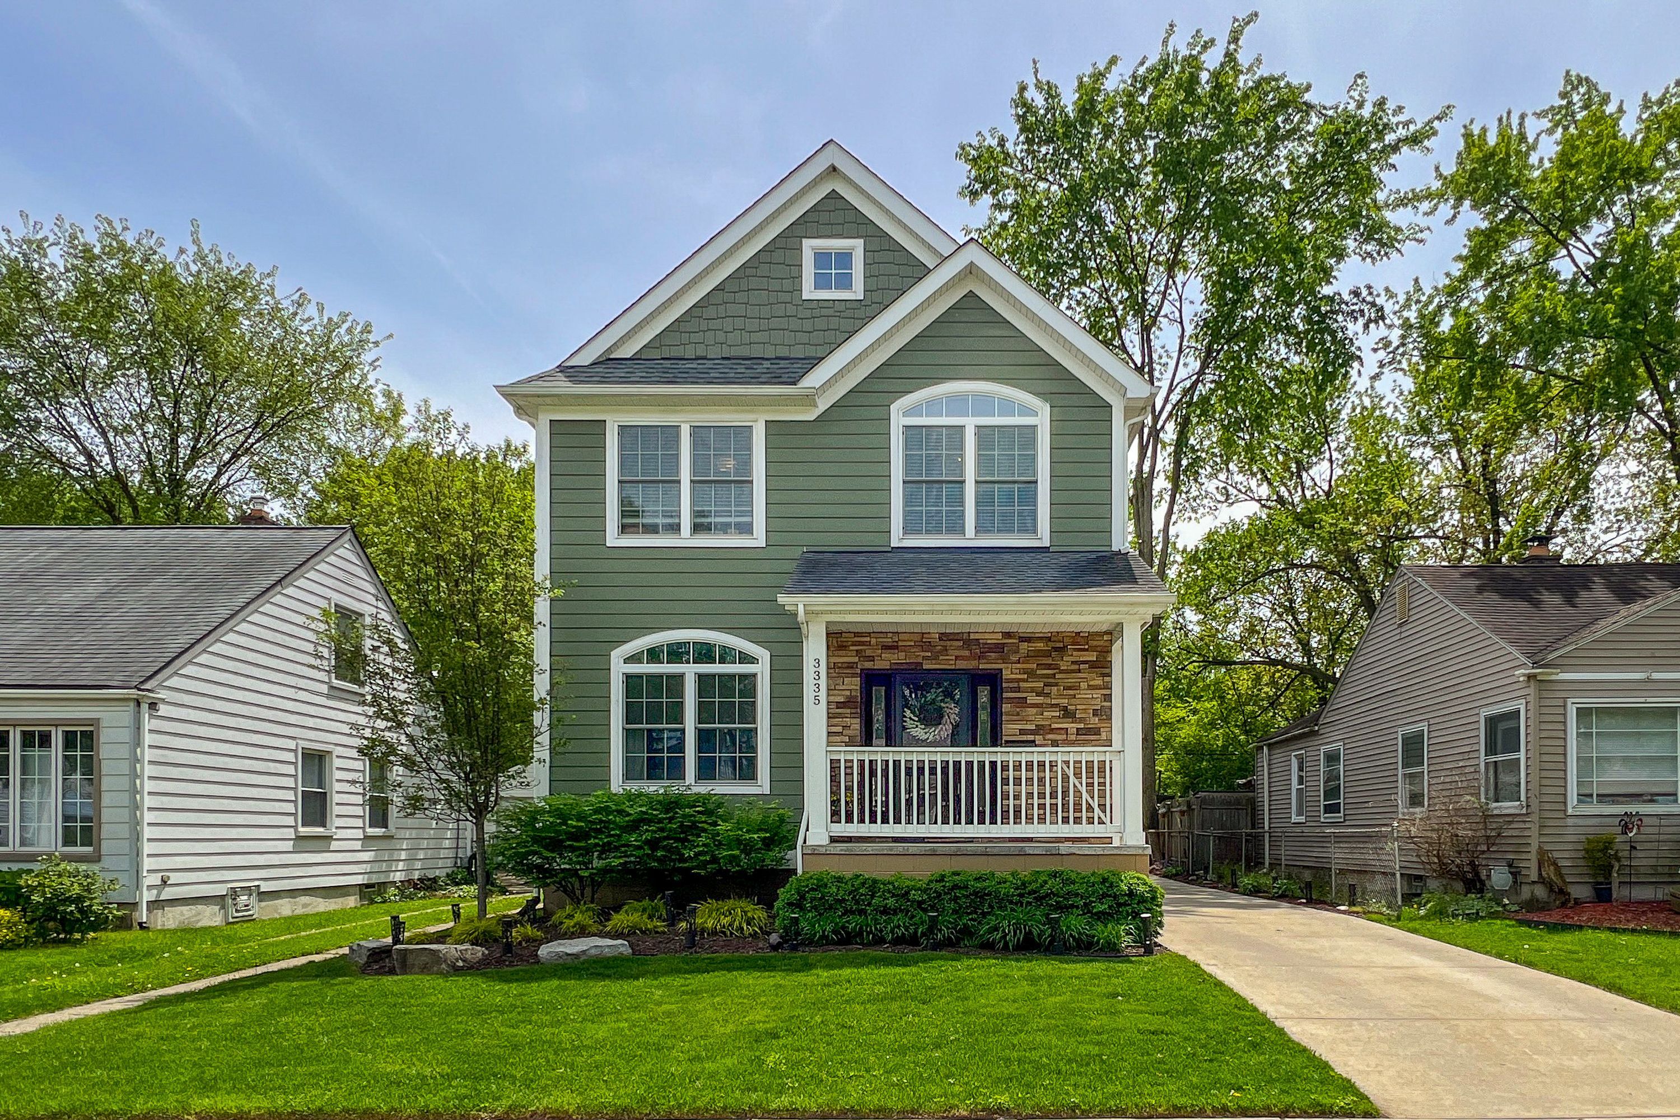
Welcome to your meticulously maintained oasis, built in 2016! This stunning 4 bed, 4 bath home boasts abundant natural light, creating a warm and inviting atmosphere throughout. Step inside and be charmed by the modern amenities and thoughtful design, including maintenance-free hardy board siding, ensuring both durability and aesthetic appeal for years to come. Entertain guests effortlessly in the backyard retreat featuring mature trees and not one, but two decks for outdoor gatherings and relaxation. Whether you're hosting a barbeque or enjoying a quiet evening under the stars, this outdoor space offers the perfect backdrop for every occasion. Conveniently located in the heart of it all, this home offers easy access to a plethora of amenities, including baseball, golf, bowling, Corewell Health William Beaumont Hospital, Normandy Oaks Park (splash pad, sledding hill, walking trails, and more) and the beloved Ray's Ice Cream spot. With downtown Birmingham, Clawson and Royal Oak just a stone's throw away, you'll never be far from vibrant dining, entertainment, and cultural experiences. Don't miss out on the chance to call this beautiful home yours. Schedule a showing today and discover the perfect blend of comfort, convenience and style in Royal Oak.
Interior Details
2312
4
4
Has Heating:
Yes
Heating Type:
Forced Air With Air Conditioning
Has Cooling:
Yes
Cooling Type:
N/A
Has Fuel:
Yes
Fuel Type:
Gas
Has Basement:
No
Basement Type:
Finished
Has Flooring:
No
Flooring Type:
N/A
Has Fireplace:
Yes
Fireplace Type:
N/A
Property Details
5924
Yes
Yes
Type:
N/A
Location:
N/A
Status:
N/A
Number of Spaces:
N/A
No
No
No
No
No
No
No
Construction Details
Bungalow
Asbestos
N/A
Gable
Asphalt
Tax History
Year
Amount
Land
Improvement
Percent Change
Assessment
2019
$8,907
$0
$0
--%
$244,810
2019
$8,907
$0
$0
--%
$238,640
2018
$8,923
$0
$0
--%
$220,780
2017
$7,569
$0
$0
--%
$196,060
2016
$2,446
$0
$0
--%
$76,080
2014
$2,423
$0
$0
--%
$69,510
2013
$2,223
$0
$0
--%
$56,090
2012
$2,173
$0
$0
--%
$54,600

Average Home Price in 48073
Nearby Properties
Zip Code
Price
Bed
Bath
Sqft
Lot
Sold Date
$744,058
4 Beds
2.5 Baths
2,246 Sqft
7,928 Lot (sqft)
Sold 10/06/2026
$441,885
$441,885
4 Beds
1.5 Baths
2,258 Sqft
10,019 Lot (sqft)
Sold 10/06/2026
$521,638
$521,638
4 Beds
3 Baths
2,203 Sqft
11,500 Lot (sqft)
Sold 10/05/2026
$649,000
$649,000
4 Beds
4 Baths
2,312 Sqft
5,924 Lot (sqft)
Sold 09/29/2026
$794,397
4 Beds
2.5 Baths
2,462 Sqft
8,059 Lot (sqft)
Sold 10/06/2026




