
Member Features
Find Real Estate Bargain!
Full foreclosure details
Home value, equity and ownership info
Find homes priced below market
Get full access with a FREE Account
Already a member?
$679,900
Listing Price3beds
2baths
1,718sqft
8,815sqft lot
822 Chester Park Dr, Duluth, MN 55812
Member Features
Find Real Estate Bargain!
Full foreclosure details
Home value, equity and ownership info
Find homes priced below market
Get full access with a FREE Account
Already a member?
For Sale
Off Market
Home type
Price / sqft
Year built
Home Details
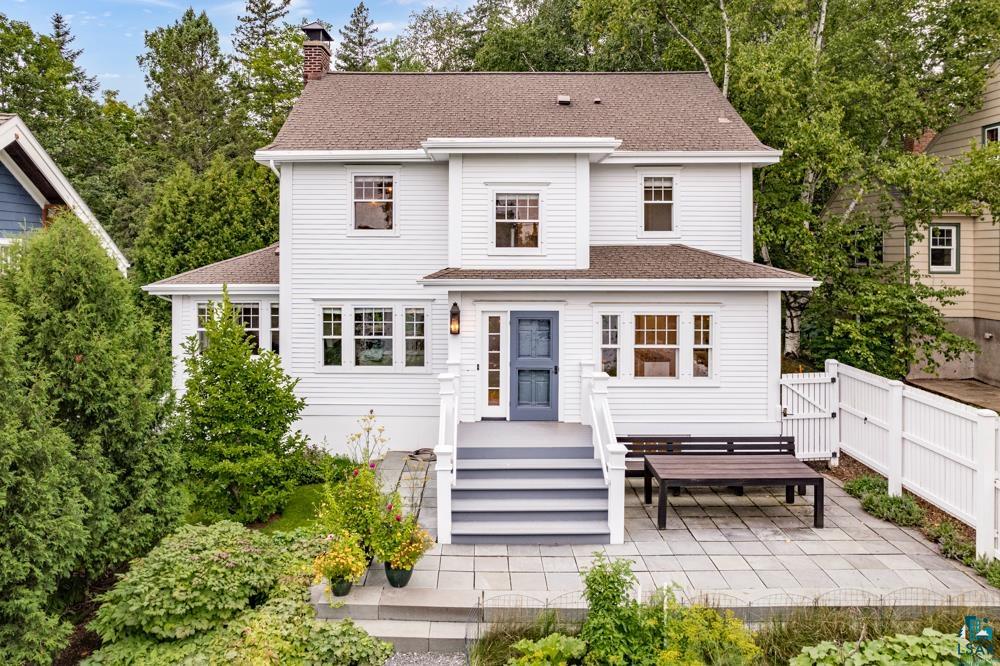
If youve always dreamed of living next to Chester Park, this stunning Colonial home at 822 Chester Park Drive is your opportunity! Completely renovated from top to bottom, this residence showcases a professionally inspired design with meticulous attention to detail, ensuring both privacy and old-world charm. *Key Features* *Serene Outdoor Experience: Enjoy the soothing sounds of Chester Creek's waterfall as you stroll along the crushed Duluth bluestone pathway, beautifully framed by vibrant gardens. Imported New York Bluestone steps welcome you into a charming vestibule. *Elegant Living Spaces: The living room features gleaming hardwood floors, a cozy wood-burning fireplace with a Jotel insert, and traditional windows with custom storm glass that flood the space with natural light. A lovely sunroom provides the perfect spot for reading or movie nights. *Gourmet Kitchen: This kitchen is a culinary masterpiece, boasting oak countertops, floor-to-ceiling cabinetry, stainless steel appliances, and in-floor heating. The center island and window seat create an inviting atmosphere where family and friends will naturally gather. *Luxurious Bedroom: Ascend the lovely staircase to find the primary bedroom, complete with a custom walnut queen-sized bed that epitomizes comfort and style. The full bath features a stunning pedestal soaking tub, polished silver fixtures, and matte subway tiles. *Versatile Spaces: Two additional bedrooms offer flexibility for guests or a home office. Th
Interior Details
1718
3
2
Has Heating:
Yes
Heating Type:
Central
Has Cooling:
Yes
Cooling Type:
Central
Has Fuel:
Yes
Fuel Type:
Gas
Has Basement:
No
Basement Type:
Finished
Has Flooring:
No
Flooring Type:
N/A
Has Fireplace:
Yes
Fireplace Type:
N/A
Property Details
8815
Yes
No
Type:
N/A
Location:
N/A
Status:
N/A
Number of Spaces:
N/A
N/A
N/A
N/A
N/A
N/A
N/A
N/A
Construction Details
N/A
Wood
N/A
Gable
N/A
Tax History
Year
Amount
Land
Improvement
Percent Change
Assessment
2020
$5,608
$36,610
$300,238
--%
$336,848
2019
$5,012
$32,999
$269,623
--%
$302,622
2018
$4,516
$32,960
$258,653
--%
$291,613
2017
$3,868
$29,207
$220,005
--%
$249,212
2016
$4,066
$34,700
$234,200
--%
$268,900
2014
$4,219
$79,300
$194,000
--%
$273,300
2013
$4,126
$79,300
$194,000
--%
$273,300
2011
$4,068
$83,100
$203,100
--%
$286,200

Average Home Price in 55812
Nearby Properties
Zip Code
Price
Bed
Bath
Sqft
Lot
Sold Date
$434,769
$434,769
3 Beds
1.5 Baths
1,464 Sqft
4,305 Lot (sqft)
Sold 09/10/2026
$376,300
$376,300
5 Beds
1.75 Baths
1,736 Sqft
7,513 Lot (sqft)
Sold 08/22/2026
$352,092
$352,092
3 Beds
2 Baths
1,512 Sqft
6,999 Lot (sqft)
Sold 07/31/2026
$365,804
$365,804
3 Beds
1.75 Baths
1,550 Sqft
7,009 Lot (sqft)
Sold 10/26/2026
$308,184
$308,184
5 Beds
1.75 Baths
1,589 Sqft
7,007 Lot (sqft)
Sold 10/27/2026
$314,568
$314,568
4 Beds
1.5 Baths
1,810 Sqft
6,993 Lot (sqft)
Sold 10/26/2026
$257,563
$257,563
3 Beds
1.5 Baths
1,562 Sqft
5,000 Lot (sqft)
Sold 10/27/2026
$405,044
$405,044
3 Beds
1 Baths
1,720 Sqft
8,013 Lot (sqft)
Sold 10/27/2026
$315,000
$315,000
4 Beds
2 Baths
1,544 Sqft
5,000 Lot (sqft)
Sold 09/29/2026




