Member Features
Find Real Estate Bargain!
Full foreclosure details
Home value, equity and ownership info
Find homes priced below market
Get full access with a FREE Account
Already a member?
$365,000
Listing Price1beds
1baths
949sqft
3,049sqft lot
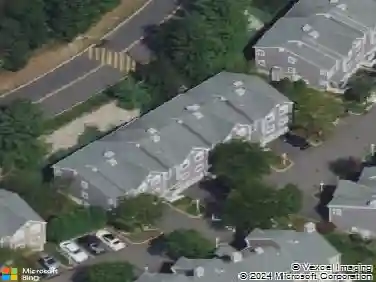
38 Chester Ln, Nanuet, NY 10954
Member Features
Find Real Estate Bargain!
Full foreclosure details
Home value, equity and ownership info
Find homes priced below market
Get full access with a FREE Account
Already a member?
For Sale
Home type
Price / sqft
Year built
Home Details
Stylish & Spacious 1-Bedroom Garden Apartment in The Hamlets! Step into comfort, convenience, and unexpected space with this beautifully maintained 1-bedroom, 1-bath garden apartment in the sought-after Vista at Kingsgate community. Offering 949 sq. ft. of open, airy living, this home also includes an additional 200 sq. ft. of finished basement spaceaccessible directly from inside the unit and from a separate hallway entrance. Perfect for a home office, gym, or guest area! The updated kitchen features newer cabinetry, and the unit includes the added benefit of a shared garage. Enjoy relaxing views overlooking the community pool, giving you both a serene backdrop and effortless summertime fun. With low taxes ($6,734) and an affordable HOA of just $350, this home delivers comfort and value. Ideally located near shopping, dining, and major highways, this gem offers everything you need for easy, enjoyable living. Move right in and make The Hamlets your home!
Interior Details
949
1
1
Has Heating:
No
Heating Type:
N/A
Has Cooling:
Yes
Cooling Type:
Central
Has Fuel:
No
Fuel Type:
N/A
Has Basement:
No
Basement Type:
N/A
Has Flooring:
No
Flooring Type:
N/A
Has Fireplace:
Yes
Fireplace Type:
N/A
Property Details
3049
Yes
Yes
Type:
Garage, Basement
Location:
N/A
Status:
N/A
Number of Spaces:
1
N/A
N/A
N/A
N/A
N/A
N/A
N/A
Construction Details
N/A
Aluminum/vinyl
N/A
N/A
N/A
Tax History
Year
Amount
Land
Improvement
Percent Change
Assessment
2020
$4,998
$12,400
$55,600
--%
$68,000
2018
$4,907
$12,400
$55,600
--%
$68,000
2017
$4,902
$12,400
$55,600
--%
$68,000
2016
$5,079
$12,400
$55,600
--%
$68,000
2015
$5,282
$12,400
$55,600
--%
$68,000
2013
$5,082
$12,400
$55,600
--%
$68,000
2011
$4,651
$12,400
$55,600
--%
$68,000

Average Home Price in 10954
Nearby Properties
Zip Code
Price
Bed
Bath
Sqft
Lot
Sold Date
$459,000
1 Beds
1.5 Baths
1,068 Sqft
2,614 Lot (sqft)
Sold 10/27/2026
$430,034
1 Beds
1.5 Baths
1,068 Sqft
2,614 Lot (sqft)
Sold 10/26/2026
$340,000
$340,000
1 Beds
1 Baths
949 Sqft
3,049 Lot (sqft)
Sold 10/27/2026
$335,216
$335,216
1 Beds
1 Baths
949 Sqft
3,049 Lot (sqft)
Sold 10/27/2026
$343,029
$343,029
1 Beds
1 Baths
949 Sqft
3,049 Lot (sqft)
Sold 10/26/2026
$399,999
$399,999
2 Beds
2 Baths
1,010 Sqft
3,049 Lot (sqft)
Sold 09/29/2026
$434,977
$434,977
1 Beds
1.5 Baths
1,068 Sqft
436 Lot (sqft)
Sold 10/26/2026
$389,000
$389,000
1 Beds
1.5 Baths
975 Sqft
3,049 Lot (sqft)
Sold 10/26/2026
$620,000
$620,000
3 Beds
1 Baths
1,000 Sqft
10,019 Lot (sqft)
Sold 10/26/2026