

Member Features
Find Real Estate Bargain!
Full foreclosure details
Home value, equity and ownership info
Find homes priced below market
Get full access with a FREE Account
Already a member?
$425,000
Listing Price2beds
1.5baths
1,873sqft
8,102sqft lot
445 Cheshire Dr Ne, Grand Rapids, MI 49505
Member Features
Find Real Estate Bargain!
Full foreclosure details
Home value, equity and ownership info
Find homes priced below market
Get full access with a FREE Account
Already a member?
For Sale
Off Market
Home type
Price / sqft
Year built
Home Details
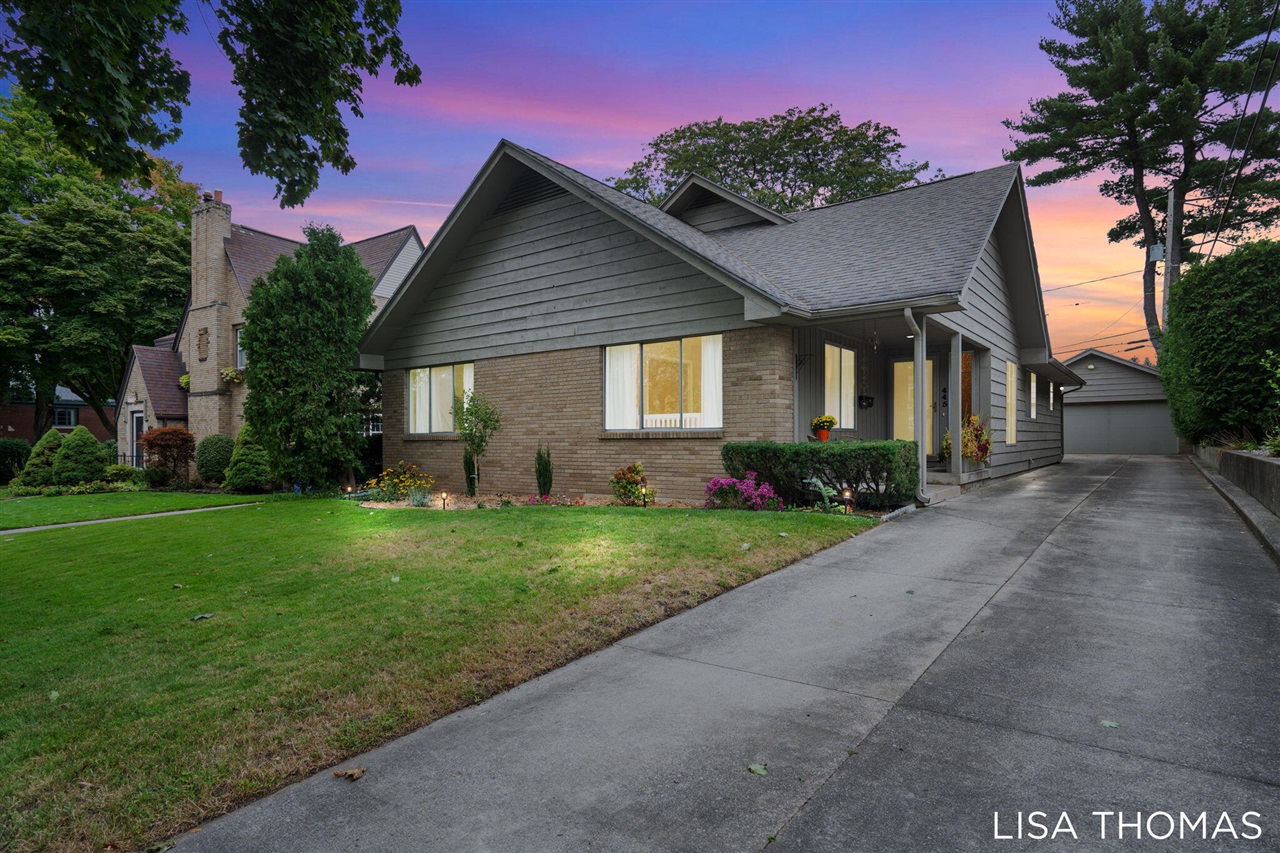
OPEN HOUSE CANCELLED! a truly unique gem in the heart of Riverside Gardens! Nestled on one of the most charming streets in Grand Rapids, this custom built home was previously lovingly maintained by a custom builder's family for over 50 years. With nearly 1900 sq. ft. on the main floor, this home offers spacious, light filled rooms and timeless design. Featuring 2 bedrooms and 1.5 baths, it's perfectly poised for expansion, whether you envision going up or transforming the lower level.Step into the formal living room, where elegance meets comfort, and cozy up by the classic brick fireplace in the family room. Three sets of sliders lead you to a serene private courtyard, ideal for morning coffee or evening gatherings. Practical features like main floor laundry, underground sprinkl
Interior Details
1873
2
1.5
Has Heating:
Yes
Heating Type:
Forced Air With Air Conditioning
Has Cooling:
Yes
Cooling Type:
N/A
Has Fuel:
Yes
Fuel Type:
Gas
Has Basement:
No
Basement Type:
Basement (unspecified)
Has Flooring:
No
Flooring Type:
N/A
Has Fireplace:
Yes
Fireplace Type:
N/A
Property Details
8102
No
No
Type:
N/A
Location:
N/A
Status:
N/A
Number of Spaces:
N/A
N/A
N/A
N/A
N/A
N/A
N/A
N/A
Construction Details
N/A
Wood
N/A
Gable
N/A
Tax History
Year
Amount
Land
Improvement
Percent Change
Assessment
2019
$3,073
$0
$0
--%
$146,700
2019
$3,073
$0
$0
--%
$136,600
2016
$2,924
$0
$0
--%
$117,200
2017
$2,889
$0
$0
--%
$111,300
2014
$2,652
$0
$0
--%
$105,200
2014
$2,652
$0
$0
--%
$88,500
2012
$2,449
$0
$0
--%
$84,600
2012
$2,309
$0
$0
--%
$78,100

Average Home Price in 49505
Nearby Properties
Zip Code
Price
Bed
Bath
Sqft
Lot
Sold Date
$250,992
-- Beds
1 Baths
1,940 Sqft
9,845 Lot (sqft)
Sold 08/22/2026
$351,135
3 Beds
1.5 Baths
1,608 Sqft
8,581 Lot (sqft)
Sold 08/18/2026
$--
-- Beds
2 Baths
2,019 Sqft
12,327 Lot (sqft)
Sold 06/22/2026
$355,000
3 Beds
2 Baths
1,662 Sqft
6,011 Lot (sqft)
Sold 09/19/2026
$419,925
3 Beds
2 Baths
1,609 Sqft
9,409 Lot (sqft)
Sold 10/06/2026
$319,999
2 Beds
3 Baths
1,849 Sqft
12,632 Lot (sqft)
Sold 10/05/2026
$490,628
-- Beds
1.5 Baths
1,823 Sqft
7,579 Lot (sqft)
Sold 10/06/2026
$425,000
2 Beds
1.5 Baths
1,873 Sqft
8,102 Lot (sqft)
Sold 09/29/2026
$315,000
3 Beds
2 Baths
1,695 Sqft
7,971 Lot (sqft)
Sold 09/29/2026







