Member Features
Find Real Estate Bargain!
Full foreclosure details
Home value, equity and ownership info
Find homes priced below market
Get full access with a FREE Account
Already a member?
$839,999
Listing Price3beds
2baths
1,390sqft
5,760sqft lot
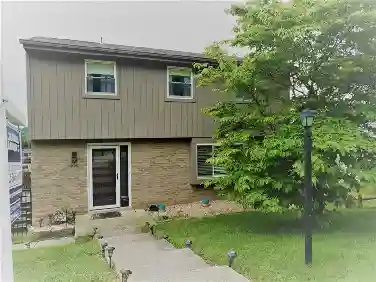
4219 Cheshire Dr, Concord, CA 94521
Member Features
Find Real Estate Bargain!
Full foreclosure details
Home value, equity and ownership info
Find homes priced below market
Get full access with a FREE Account
Already a member?
For Sale
Off Market
Home type
Price / sqft
Year built
Home Details
PRICE REDUCED!!! A single-level Sheffield Village rancher that lives the way you want to - light, gathered, and easy. The kitchen sets the tone, reimagined around a California-coastal palette: quartz counters, a white tiled backsplash, fresh lighting, and a breakfast bar made for lingering. It opens to the living areas and frames the yard, so conversations carry from stovetop to patio. Warm oak hardwood runs through the main living spaces, with a walnut border lending the family room a tailored edge. Three bedrooms with the primary tucked away from the other two for quiet; its bath pairs a shower-over-tub with tile underfoot. A near-new appliance suite: Samsung in the kitchen, large-format LG washer and dryer, GE microwave, all about 3 years young, means you arrive and start living. Out back, new artificial turf and a generous patio turn the yard into a charming stage for grilling, play, and slow weekends, watched easily from kitchen and living room alike. Mature fruit trees line the driveway, including a bountiful fig, to round out the front garden. Beneath the finishes, the practical boxes are handled: updated electrical panel and sewer line, insulated walls and ceiling, solid oak baseboards and sills in most rooms, a garage with unique interior entry and storage, and a 50-year roof with roughly 35 years still ahead. Minutes from shopping, trails, Markham Nature Park, Lime Ridge, and BART, an easy base for the commute and the weekend.
Interior Details
1390
3
2
Has Heating:
Yes
Heating Type:
Forced Air With Air Conditioning
Has Cooling:
Yes
Cooling Type:
Wall Unit
Has Fuel:
No
Fuel Type:
N/A
Has Basement:
No
Basement Type:
N/A
Has Flooring:
No
Flooring Type:
N/A
Has Fireplace:
Yes
Fireplace Type:
N/A
Property Details
5760
Yes
Yes
Type:
Garage, Attached
Location:
N/A
Status:
N/A
Number of Spaces:
2
N/A
N/A
N/A
N/A
N/A
N/A
N/A
Construction Details
Ranch
Stucco
N/A
N/A
Wood Shingle
Tax History
Year
Amount
Land
Improvement
Percent Change
Assessment
2020
$3,707
$142,979
$122,190
--%
$265,169
2019
$3,660
$140,176
$119,795
--%
$259,971
2018
$3,512
$137,428
$117,447
--%
$254,875
2017
$3,384
$134,734
$115,145
--%
$249,879
2016
$3,270
$132,093
$112,888
--%
$244,981
2014
$3,133
$127,561
$109,015
--%
$236,576
2013
$3,035
$126,985
$108,523
--%
$235,508
2012
$2,861
$117,814
$100,686
--%
$218,500

Average Home Price in 94521
Nearby Properties
Zip Code
Price
Bed
Bath
Sqft
Lot
Sold Date
$574,950
$574,950
3 Beds
2 Baths
1,394 Sqft
9,600 Lot (sqft)
Sold 09/17/2026
$646,558
$646,558
4 Beds
2 Baths
1,191 Sqft
6,490 Lot (sqft)
Sold 08/07/2026
$689,000
$689,000
3 Beds
1 Baths
1,215 Sqft
13,634 Lot (sqft)
Sold 07/13/2026
$630,438
$630,438
4 Beds
2 Baths
1,402 Sqft
6,174 Lot (sqft)
Sold 07/07/2026
$838,647
4 Beds
2 Baths
1,191 Sqft
7,395 Lot (sqft)
Sold 06/19/2026
$604,580
$604,580
4 Beds
2 Baths
1,191 Sqft
6,300 Lot (sqft)
Sold 05/22/2026
$799,999
$799,999
3 Beds
2 Baths
1,523 Sqft
8,640 Lot (sqft)
Sold 10/13/2026
$832,802
$832,802
3 Beds
2 Baths
1,568 Sqft
8,260 Lot (sqft)
Sold 10/26/2026
$853,602
$853,602
3 Beds
2 Baths
1,568 Sqft
8,190 Lot (sqft)
Sold 10/26/2026