
Member Features
Find Real Estate Bargain!
Full foreclosure details
Home value, equity and ownership info
Find homes priced below market
Get full access with a FREE Account
Already a member?
$799,900
Listing Price4beds
3baths
2,984sqft
25,000sqft lot
215 Cheshire Cir, West Chester, PA 19380
Member Features
Find Real Estate Bargain!
Full foreclosure details
Home value, equity and ownership info
Find homes priced below market
Get full access with a FREE Account
Already a member?
For Sale
Off Market
Home type
Price / sqft
Year built
Home Details
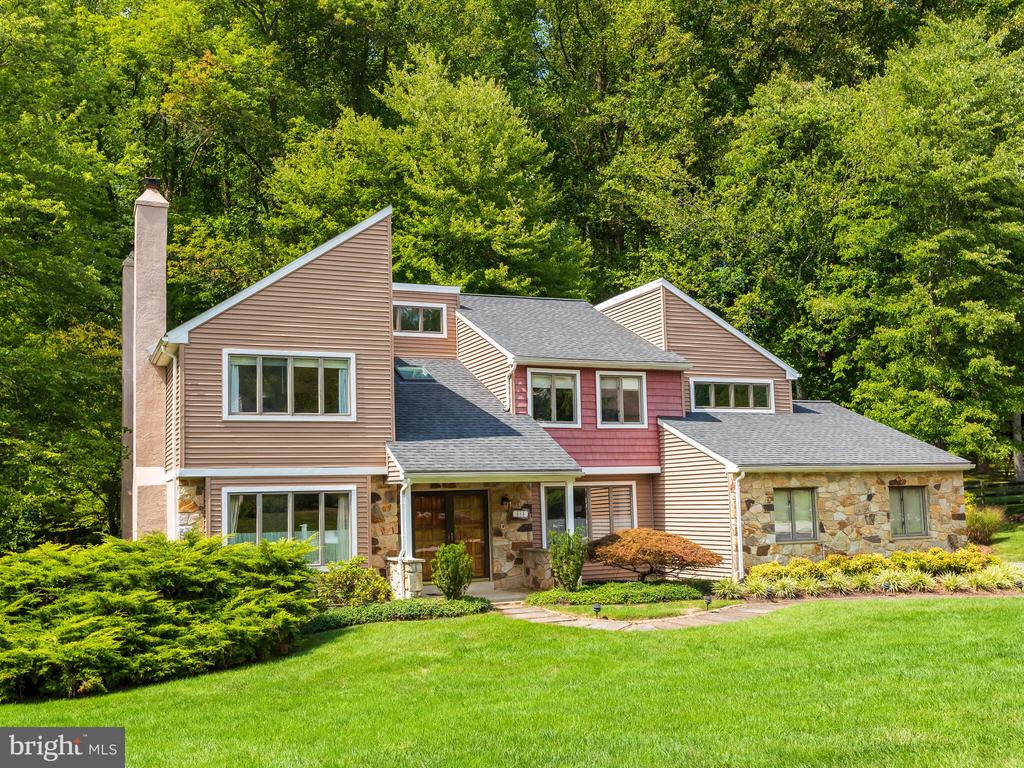
Welcome to 215 Cheshire Circle in the desirable community of White Chimneys in the highly sought after West Chester Area School District. This lovely development is conveniently located to shopping, restaurants, and the charming town of West Chester! Enter the home into a two-story foyer with the dining room off to the right and the spacious and bright living room to the left. Proceed down the hallway to the kitchen, which opens directly to the family room. The kitchen has updated appliances including a new range and dishwasher, convenient peninsula for food prep, granite counter tops and built in pantry. There is a breakfast area for the kitchen table with doors leading to the large back deck and private yard. The breakfast area opens to the family room with plenty of natural light coming in. A powder room, laundry room with new washer, a large closet for storage and entrance to the garage completes this floor. The spacious three-car garage provides plenty of room for your cars and storage needs. Upstairs are the four bedrooms and hall bath. The primary bedroom is very spacious and has an additional room that can be used as an office, gym, or sitting room. There is a large walk-in closet and the primary bath has a jetted tub, separate tile shower and two vanities; one inside and one outside of the bathroom with expanded vanity space in the dressing area. Down the hall are the three remaining bedrooms, with hall bath, double sinks and linen closet. There is also pull down sta
Interior Details
2984
4
3
Has Heating:
Yes
Heating Type:
Heat Pump
Has Cooling:
Yes
Cooling Type:
Central
Has Fuel:
Yes
Fuel Type:
Electric
Has Basement:
No
Basement Type:
Finished
Has Flooring:
No
Flooring Type:
N/A
Has Fireplace:
Yes
Fireplace Type:
N/A
Property Details
25000
Yes
Yes
Type:
Garage, Attached
Location:
N/A
Status:
N/A
Number of Spaces:
2
N/A
N/A
N/A
N/A
N/A
N/A
N/A
Construction Details
Conventional
Stucco
N/A
N/A
N/A
Tax History
Year
Amount
Land
Improvement
Percent Change
Assessment
2020
$8,332
$68,680
$236,750
--%
$305,430
2019
$8,213
$68,680
$236,750
--%
$305,430
2018
$8,033
$68,680
$236,750
--%
$305,430
2017
$7,854
$68,680
$236,750
--%
$305,430
2016
$7,520
$68,680
$236,750
--%
$305,430
2014
$7,355
$68,680
$236,750
--%
$305,430
2012
$7,200
$68,680
$236,750
--%
$305,430

Average Home Price in 19380
Nearby Properties
Zip Code
Price
Bed
Bath
Sqft
Lot
Sold Date
$745,317
4 Beds
2.5 Baths
2,670 Sqft
25,877 Lot (sqft)
Sold 10/08/2026
$807,434
4 Beds
2.5 Baths
3,129 Sqft
47,916 Lot (sqft)
Sold 06/25/2026
$990,000
4 Beds
4 Baths
3,146 Sqft
78,408 Lot (sqft)
Sold 09/29/2026
$799,900
4 Beds
3 Baths
2,984 Sqft
25,000 Lot (sqft)
Sold 09/29/2026
$869,116
4 Beds
2.5 Baths
2,637 Sqft
43,560 Lot (sqft)
Sold 10/05/2026




