Member Features
Find Real Estate Bargain!
Full foreclosure details
Home value, equity and ownership info
Find homes priced below market
Get full access with a FREE Account
Already a member?
$949,900
Listing Price5beds
4baths
7,049sqft
95,266sqft lot
15506 Chesdin Landing Ct, Chesterfield, VA 23838
Member Features
Find Real Estate Bargain!
Full foreclosure details
Home value, equity and ownership info
Find homes priced below market
Get full access with a FREE Account
Already a member?
For Sale
Pending
Home type
Price / sqft
Year built
Home Details
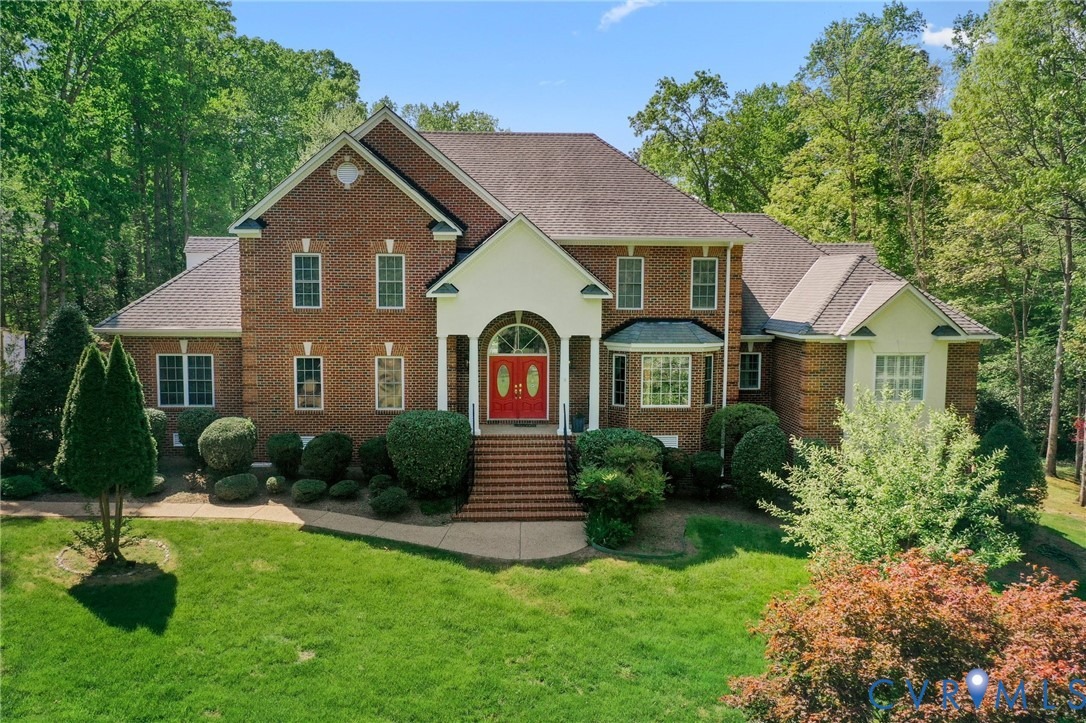
Come experience this stunning 7000+ sq ft/3 level custom-built transitional estate home in Chesdin Landing, where upon arrival, you are welcomed with a beautiful circular staircase, elaborately detailed trim-work and a spacious living room with fireplace. As you continue in, the natural light and beautiful views of the 16th fairway await you in the 2-story great room with 2nd fireplace. Next to the great room, sits the entertainer's dream kitchen with Brazilian granite countertops, double ovens, trash compactor, and wine bar. A breathtaking cathedral ceiling morning room is located directly off the kitchen for quiet mornings while enjoying your coffee. Located on the 1st floor, there is an extra room that would be perfect for an office/playroom. The 1st floor primary suite is a private oasis with hardwood flooring, a 2-sided fireplace into a sitting area with access to the rear deck and large hot tub for added relaxation. The spacious primary ensuite continues your oasis with large tub and walk-in shower along with 2 walk-in closets. The rear of the home takes in all outdoors with an enclosed back porch and spacious deck. Upstairs, there is a bonus room, 3 bedrooms and 2 full bathrooms. Additional entertaining/family space is in the basement with another bedroom and full bath all with access to a basement patio for more outdoor living space. There are 3 car and 1 car garages attached. A 1st floor generator adds comfort when a loss of electricity. Two tankless water heaters ha
Interior Details
7049
5
4
Has Heating:
Yes
Heating Type:
Heat Pump
Has Cooling:
Yes
Cooling Type:
N/A
Has Fuel:
Yes
Fuel Type:
Gas
Has Basement:
No
Basement Type:
Partial, Daylight
Has Flooring:
No
Flooring Type:
Wood (unspecified)
Has Fireplace:
Yes
Fireplace Type:
N/A
Property Details
95266
Yes
No
Type:
N/A
Location:
N/A
Status:
N/A
Number of Spaces:
N/A
No
No
No
No
Yes
No
No
Construction Details
Traditional/old
Brick Veneer
N/A
N/A
Composition Shingle
Tax History
Year
Amount
Land
Improvement
Percent Change
Assessment
2019
$6,743
$93,600
$638,300
--%
$731,900
2019
$6,743
$93,500
$616,300
--%
$709,800
2018
$6,582
$93,500
$599,400
--%
$692,900
2017
$6,502
$91,300
$583,400
--%
$674,700
2016
$6,477
$91,300
$583,400
--%
$674,700
2014
$6,502
$91,300
$583,400
--%
$674,700
2013
$6,422
$91,300
$583,400
--%
$674,700
2012
$6,869
$96,800
$588,900
--%
$685,700

Average Home Price in 23838
Nearby Properties
Zip Code
Price
Bed
Bath
Sqft
Lot
Sold Date
$1,388,118
5 Beds
5.5 Baths
7,184 Sqft
104,544 Lot (sqft)
Sold 07/16/2026
$949,900
5 Beds
4 Baths
7,049 Sqft
95,266 Lot (sqft)
Sold 10/05/2026