Member Features
Find Real Estate Bargain!
Full foreclosure details
Home value, equity and ownership info
Find homes priced below market
Get full access with a FREE Account
Already a member?
$580,594
Listing Price2beds
2baths
1,986sqft
6,621sqft lot
9513 Chert St, Denton, TX 76207
Member Features
Find Real Estate Bargain!
Full foreclosure details
Home value, equity and ownership info
Find homes priced below market
Get full access with a FREE Account
Already a member?
For Sale
Off Market
Home type
Price / sqft
Year built
Home Details
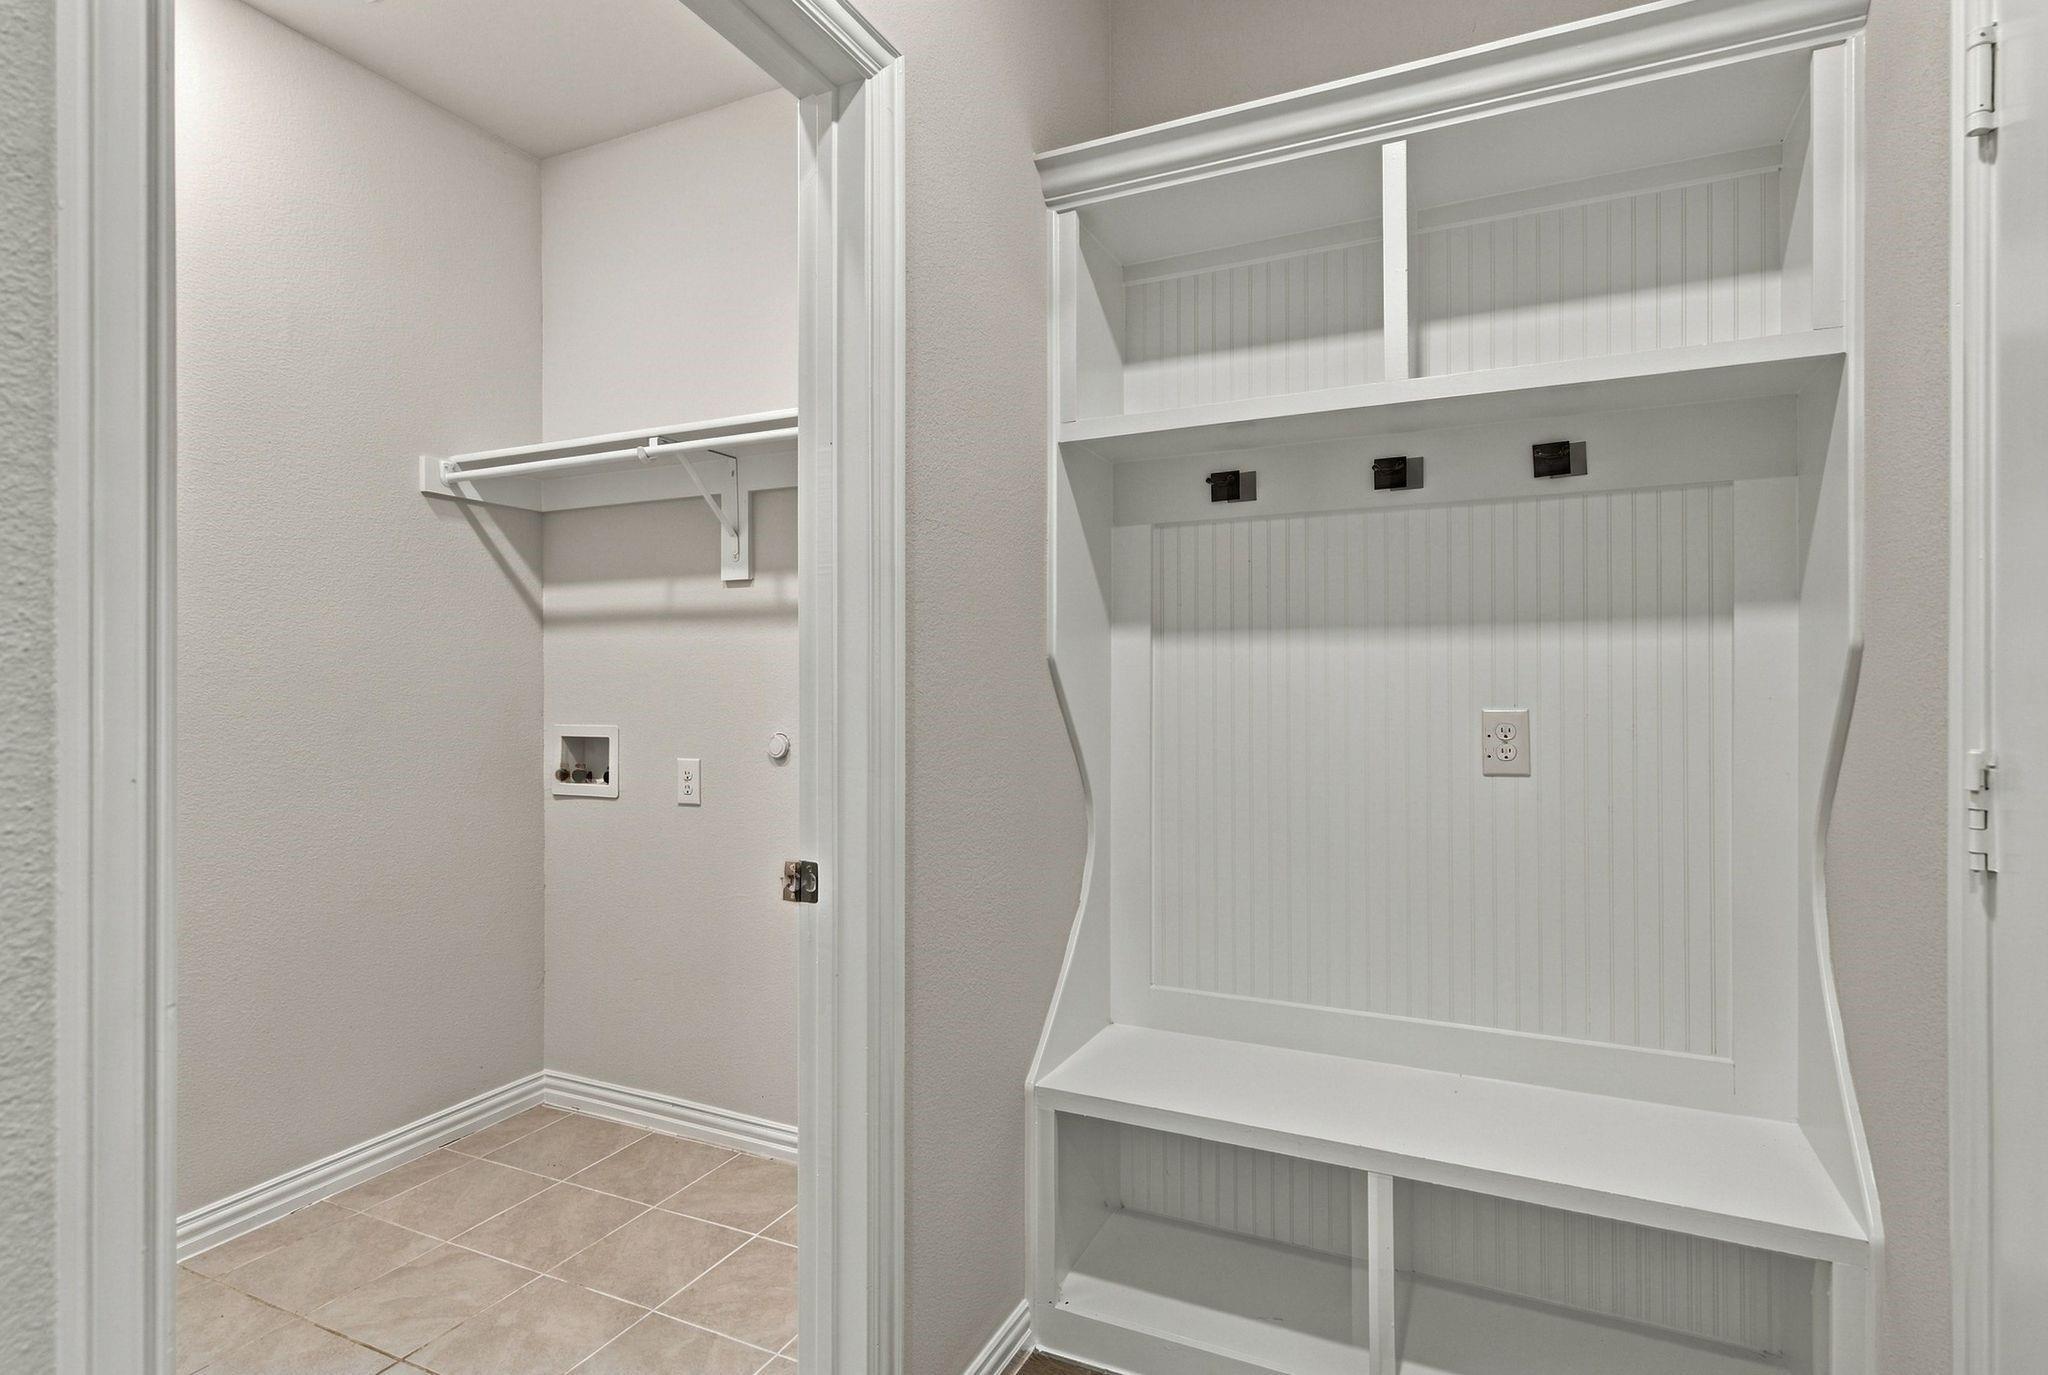
Welcome to your new home in Robson Ranch! This popular BELLA floorplan has been beautifully upgraded and designed for both comfort and style. Youll love the wood-look tile floors throughout the entire home, giving it a warm, modern feel with easy maintenance. The kitchen is a showstopper with a waterfall-edge island, dual-tone cabinets, and plenty of storage, making it as functional as it is beautiful. The dining room has custom built-ins, and the office features plantation shutters for a polished look. Step outside to the back patio, where youll find a built-in grill and motorized shadesperfect for relaxing evenings or hosting friends.nThe primary suite feels like a retreat with its large walk-in closet and upgraded walk-in shower, while guests will appreciate having their own private ensuite bedroom. Even the garage has been upgraded with epoxy flooring and extended space for extra storage or projects. Finally, of course, theres the community. Robson Ranch is a 55+ active adult neighborhood that truly feels like a resort. With close to 200 clubs and activity groups, a Creative Arts Building, sports and fitness facilities, pickleball courts, a salon, and the Wildhorse Grill, theres always something to do just steps from your front door. Plus, its a gated golf community, so you get both peace of mind and endless opportunities to stay active and social.
Interior Details
1986
2
2
Has Heating:
Yes
Heating Type:
Central
Has Cooling:
Yes
Cooling Type:
Central
Has Fuel:
No
Fuel Type:
N/A
Has Basement:
No
Basement Type:
N/A
Has Flooring:
No
Flooring Type:
N/A
Has Fireplace:
Yes
Fireplace Type:
N/A
Property Details
6621
No
No
Type:
Garage, Attached
Location:
N/A
Status:
N/A
Number of Spaces:
0
No
No
No
No
Yes
No
No
Construction Details
N/A
Brick Veneer
N/A
Hip
Composition Shingle
Tax History
Year
Amount
Land
Improvement
Percent Change
Assessment

Average Home Price in 76207
Nearby Properties
Zip Code
Price
Bed
Bath
Sqft
Lot
Sold Date
$474,900
$474,900
2 Beds
2 Baths
1,844 Sqft
8,470 Lot (sqft)
Sold 10/12/2026