Member Features
Find Real Estate Bargain!
Full foreclosure details
Home value, equity and ownership info
Find homes priced below market
Get full access with a FREE Account
Already a member?
$1,070,382
Listing Price4beds
3.25baths
2,793sqft
5,821sqft lot
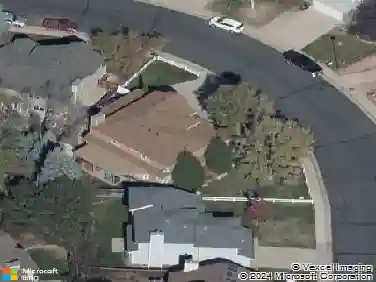
142 Cherrywood Ln, Louisville, CO 80027
Member Features
Find Real Estate Bargain!
Full foreclosure details
Home value, equity and ownership info
Find homes priced below market
Get full access with a FREE Account
Already a member?
For Sale
Home type
Price / sqft
Year built
Home Details
Set beneath mature trees in Louisville's beloved Cherrywood neighborhood, this inviting home blends timeless charm with an effortlessly connected lifestyle. A flagstone pathway and cobblestone drive lead to a welcoming covered entry beckoning you home. Just beyond the yard, a scenic neighborhood trail winds through open space, connecting the home to Louisville's most loved destinations- an easy walk to the Recreation Center and Fireside Elementary or a picturesque bike ride through Warembourg Open Space into the heart of Downtown Louisville. Inside, the home reveals its thoughtful design through expansive sightlines, abundant natural light and spaces that flow effortlessly from one to the next. Soaring vaulted ceilings and warm hardwood floors set a tone of openness and radiance as sunlight illuminates the living and dining spaces that feel voluminous and connected. At the heart of the home, the updated kitchen pairs freshly painted cabinetry, stone countertops, sleek hardware and stainless appliances with an open layout designed for daily living and entertaining. The adjoining eating nook opens to the patio, allowing indoor and outdoor living to blend naturally. A classic fireplace centers the living room with a large picture window framing backyard views. Upstairs, the vaulted primary suite offers a peaceful retreat with a remodeled spa-inspired bath featuring a freestanding soaking tub and marble-topped double vanity. Two additional bedrooms and a shared bath complete the
Interior Details
2793
4
3.25
Has Heating:
Yes
Heating Type:
Forced Air With Air Conditioning
Has Cooling:
Yes
Cooling Type:
Central
Has Fuel:
No
Fuel Type:
N/A
Has Basement:
No
Basement Type:
Full, Daylight
Has Flooring:
No
Flooring Type:
N/A
Has Fireplace:
Yes
Fireplace Type:
N/A
Property Details
5821
No
No
Type:
Garage, Attached
Location:
N/A
Status:
N/A
Number of Spaces:
2
N/A
N/A
N/A
N/A
N/A
N/A
N/A
Construction Details
A-frame
Wood Shingle
N/A
N/A
Asphalt
Tax History
Year
Amount
Land
Improvement
Percent Change
Assessment
2019
$4,224
$12,656
$33,133
--%
$45,789
2019
$4,224
$12,656
$33,133
--%
$45,789
2018
$3,654
$8,496
$32,414
--%
$40,910
2017
$3,582
$8,496
$32,414
--%
$40,910
2016
$3,376
$10,268
$28,107
--%
$38,375
2014
$3,199
$14,726
$21,890
--%
$36,616
2013
$3,130
$14,726
$21,890
--%
$36,616
2012
$2,386
$9,632
$18,388
--%
$28,020

Average Home Price in 80027
Nearby Properties
Zip Code
Price
Bed
Bath
Sqft
Lot
Sold Date
$2,203,613
$2,203,613
3 Beds
3.25 Baths
2,682 Sqft
26,733 Lot (sqft)
Sold 10/01/2026
$1,690,170
$1,690,170
3 Beds
3.25 Baths
3,153 Sqft
5,942 Lot (sqft)
Sold 09/01/2026
$1,321,940
$1,321,940
5 Beds
3 Baths
2,536 Sqft
9,606 Lot (sqft)
Sold 06/02/2026
$1,070,382
$1,070,382
4 Beds
3.25 Baths
2,793 Sqft
5,821 Lot (sqft)
Sold 10/13/2026
$976,131
4 Beds
3 Baths
2,693 Sqft
5,882 Lot (sqft)
Sold 10/13/2026
$1,450,000
$1,450,000
4 Beds
3.25 Baths
2,927 Sqft
5,596 Lot (sqft)
Sold 10/13/2026
$825,000
4 Beds
3.25 Baths
3,094 Sqft
7,289 Lot (sqft)
Sold 09/21/2026
$1,295,000
$1,295,000
3 Beds
3 Baths
2,730 Sqft
7,152 Lot (sqft)
Sold 10/13/2026
$1,499,000
$1,499,000
4 Beds
4 Baths
2,972 Sqft
5,803 Lot (sqft)
Sold 10/05/2026