Member Features
Find Real Estate Bargain!
Full foreclosure details
Home value, equity and ownership info
Find homes priced below market
Get full access with a FREE Account
Already a member?
$425,109
Listing Price3beds
2baths
1,154sqft
5,950sqft lot
59340 Cherrywood Dr, Saint Helens, OR 97051
Member Features
Find Real Estate Bargain!
Full foreclosure details
Home value, equity and ownership info
Find homes priced below market
Get full access with a FREE Account
Already a member?
For Sale
Home type
Price / sqft
Year built
Home Details
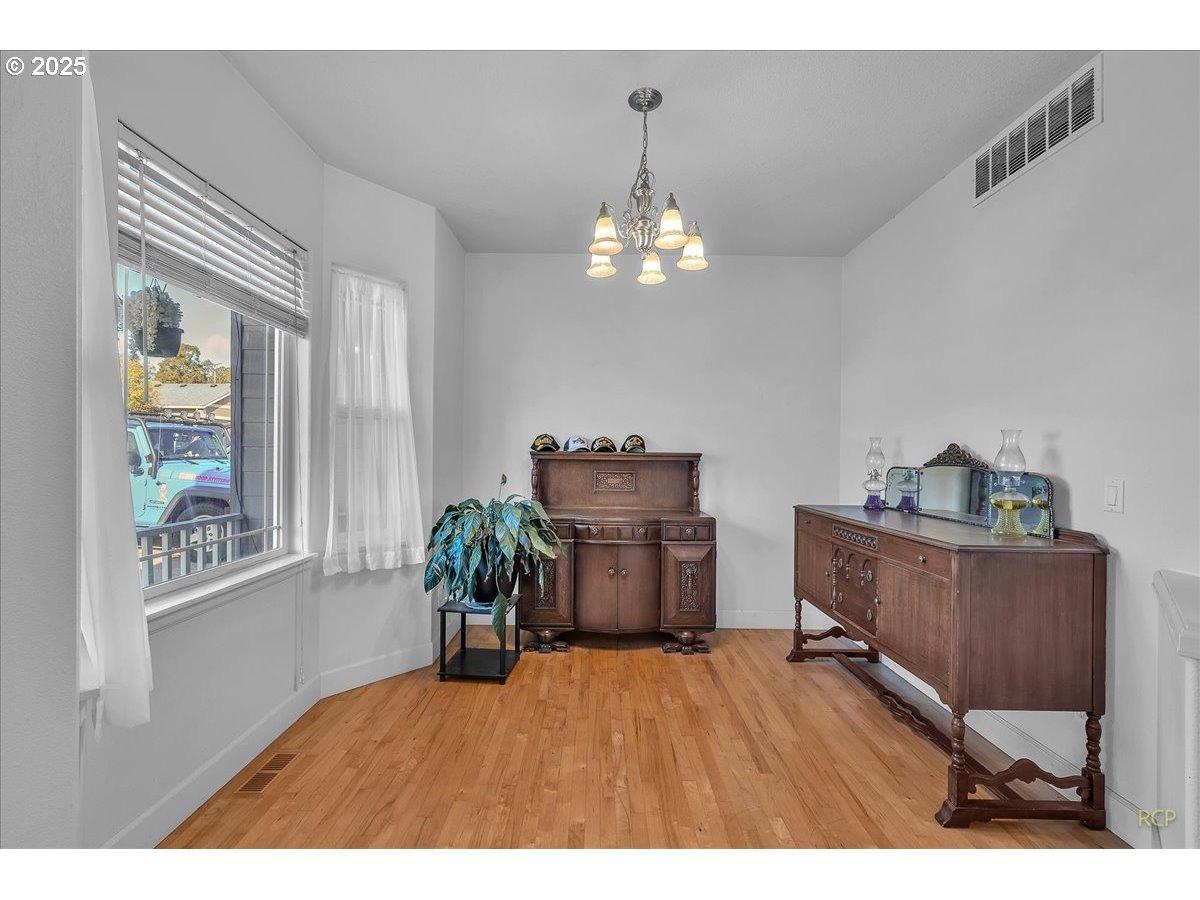
Move-in ready single-level living designed for comfort, ease, and peace of mind. Perfect for any combination of people seeking a bright, well-kept home with all the essentials on one floor.This inviting 3-bed, 2-bath home offers an open-concept layout with an eating bar, custom cabinetry, and a pantry that keeps everything organized. The primary suite features a generous walk-in closet, while air conditioning and ceiling fans keep the home comfortable year-round. A dedicated laundry room with built-ins adds everyday convenience.Outside, enjoy RV/boat parking, a storage shed, and beautifully landscaped grounds that create a warm welcome from the moment you arrive. Relax on the charming covered front porch, or unwind in your fenced backyard-complete with a covered patio so you can enjoy the outdoors rain or shine.A clean, easy-living home thats ready for you to settle in and enjoy.
Interior Details
1154
3
2
Has Heating:
Yes
Heating Type:
Forced Air With Air Conditioning
Has Cooling:
No
Cooling Type:
N/A
Has Fuel:
No
Fuel Type:
N/A
Has Basement:
No
Basement Type:
N/A
Has Flooring:
No
Flooring Type:
N/A
Has Fireplace:
Yes
Fireplace Type:
N/A
Property Details
5950
No
No
Type:
Garage, Attached
Location:
N/A
Status:
N/A
Number of Spaces:
2
N/A
N/A
N/A
N/A
N/A
N/A
N/A
Construction Details
N/A
N/A
N/A
N/A
N/A
Tax History
Year
Amount
Land
Improvement
Percent Change
Assessment
2019
$2,737
$68,810
$110,850
--%
$179,660
2018
$2,653
$70,870
$103,560
--%
$174,430
2017
$2,578
$68,800
$100,550
--%
$169,350
2016
$2,513
$66,790
$97,630
--%
$164,420
2015
$2,324
$56,110
$99,500
--%
$155,610
2013
$2,055
$45,310
$94,810
--%
$140,120
2012
$1,904
$44,130
$87,300
--%
$131,430

Average Home Price in 97051
Nearby Properties
Zip Code
Price
Bed
Bath
Sqft
Lot
Sold Date
$463,754
$463,754
3 Beds
2 Baths
1,274 Sqft
5,836 Lot (sqft)
Sold 10/01/2026
$342,406
3 Beds
1 Baths
1,112 Sqft
16,553 Lot (sqft)
Sold 09/10/2026
$383,517
2 Beds
1 Baths
988 Sqft
9,000 Lot (sqft)
Sold 09/05/2026
$399,726
3 Beds
2 Baths
1,188 Sqft
8,712 Lot (sqft)
Sold 08/19/2026
$495,000
3 Beds
1 Baths
1,112 Sqft
78,408 Lot (sqft)
Sold 10/13/2026
$429,999
$429,999
3 Beds
2 Baths
1,152 Sqft
10,489 Lot (sqft)
Sold 10/13/2026
$344,900
$344,900
3 Beds
2 Baths
1,152 Sqft
3,465 Lot (sqft)
Sold 11/02/2026
$364,900
$364,900
3 Beds
1 Baths
1,096 Sqft
11,761 Lot (sqft)
Sold 10/26/2026
$381,717
3 Beds
2 Baths
1,208 Sqft
5,000 Lot (sqft)
Sold 10/27/2026