Member Features
Find Real Estate Bargain!
Full foreclosure details
Home value, equity and ownership info
Find homes priced below market
Get full access with a FREE Account
Already a member?
$640,743
Listing Price4beds
3.5baths
2,897sqft
11,282sqft lot
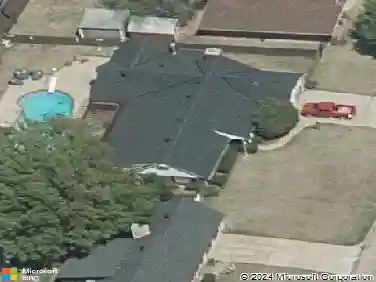
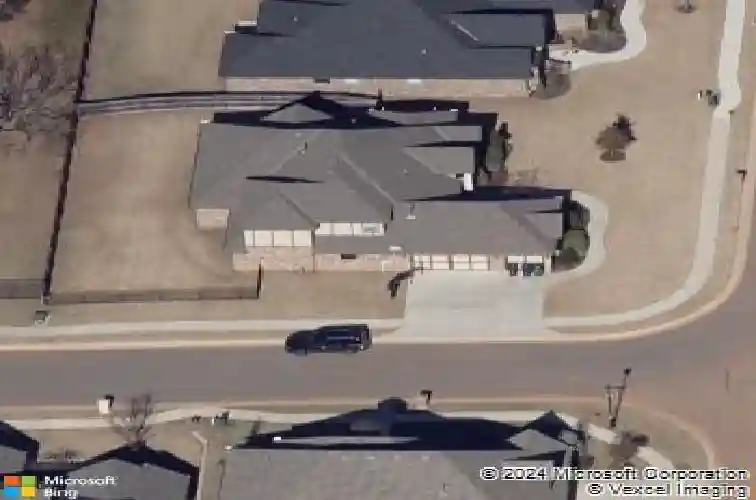
10401 Cherrywood Dr, Oklahoma City, OK 73151
Member Features
Find Real Estate Bargain!
Full foreclosure details
Home value, equity and ownership info
Find homes priced below market
Get full access with a FREE Account
Already a member?
For Sale
Home type
Price / sqft
Year built
Home Details
Executive custom home on a desirable corner lot in gated Oakdale Valley, offering an ideal blend of elegance, comfort and convenience. A vaulted living room with rich woodwork, crown molding and a stone fireplace creates a warm central gathering space and opens to a spacious kitchen with large island, abundant cabinetry and generous dining area-perfect for everyday living or entertaining. The private primary suite features a spa-style bath and walk-in closet, while secondary bedrooms are thoughtfully split for privacy. Upstairs, a versatile bonus room, bedroom and full bath work beautifully as a game room, media room, guest suite or home office. Outside, enjoy a covered back patio and landscaped yard, complete with an in-ground sprinkler system to help keep the lawn looking its best. Additional highlights include a 12-14 storm shelter, 3-car garage, corner lot setting and the security of a gated community. Located in highly regarded Oakdale schools with convenient access to major highways for an easy commute to OKC and Edmond, this well-maintained, move-in ready home is prepared to impress.
Interior Details
2897
4
3.5
Has Heating:
Yes
Heating Type:
Central
Has Cooling:
Yes
Cooling Type:
Central
Has Fuel:
No
Fuel Type:
N/A
Has Basement:
No
Basement Type:
N/A
Has Flooring:
No
Flooring Type:
N/A
Has Fireplace:
Yes
Fireplace Type:
N/A
Property Details
11282
No
No
Type:
Garage, Attached
Location:
N/A
Status:
N/A
Number of Spaces:
3
No
No
No
No
Yes
No
No
Construction Details
N/A
Combination
N/A
Hip
Composition Shingle
Tax History
Year
Amount
Land
Improvement
Percent Change
Assessment
2020
$4,689
$9,118
$39,832
--%
$48,950
2019
$5,224
$9,416
$38,984
--%
$48,400
2018
$5,130
$8,561
$39,234
--%
$47,795
2017
$4,768
$8,783
$39,561
--%
$48,344
2016
$4,692
$7,920
$38,665
--%
$46,585

Average Home Price in 73151
Nearby Properties
Zip Code
Price
Bed
Bath
Sqft
Lot
Sold Date
$774,438
3 Beds
2.5 Baths
2,959 Sqft
44,867 Lot (sqft)
Sold 10/20/2026
$894,449
4 Beds
3 Baths
2,948 Sqft
43,821 Lot (sqft)
Sold 07/15/2026
$640,743
4 Beds
3.5 Baths
2,897 Sqft
11,282 Lot (sqft)
Sold 10/18/2026
$775,000
4 Beds
4 Baths
2,961 Sqft
16,204 Lot (sqft)
Sold 10/13/2026
$599,900
3 Beds
3 Baths
3,029 Sqft
15,725 Lot (sqft)
Sold 10/17/2026
$670,000
3 Beds
2.5 Baths
3,246 Sqft
19,558 Lot (sqft)
Sold 10/13/2026
$699,950
3 Beds
3.5 Baths
3,234 Sqft
13,460 Lot (sqft)
Sold 10/13/2026
$681,104
3 Beds
3.5 Baths
3,189 Sqft
7,667 Lot (sqft)
Sold 10/13/2026