Member Features
Find Real Estate Bargain!
Full foreclosure details
Home value, equity and ownership info
Find homes priced below market
Get full access with a FREE Account
Already a member?
$849,000
Listing Price3beds
3baths
1,529sqft
5,978sqft lot
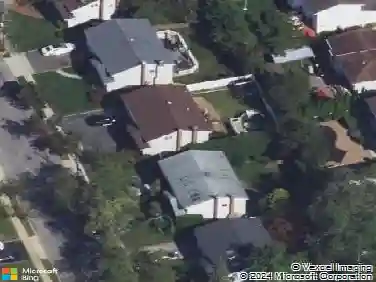
964 Cherrywood Dr, Baldwin, NY 11510
Member Features
Find Real Estate Bargain!
Full foreclosure details
Home value, equity and ownership info
Find homes priced below market
Get full access with a FREE Account
Already a member?
For Sale
Pending
Off Market
Home type
Price / sqft
Year built
Home Details
Modern touches shine throughout this beautifully updated Split-Level home! A double-door entry welcomes you into a spacious foyer leading to a bright living room with custom built-ins. The dining room features soaring ceilings and sliders to a Trex deck overlooking a generously sized backyard-perfect for entertaining and outdoor enjoyment. The large eat-in kitchen offers granite countertops, stainless steel appliances, and a skylight that fills the space with natural light.nThe spacious primary bedroom boasts a stunning brand-new bathroom. Two additional bedrooms are complemented by a beautifully renovated hall bathroom. The lower level features a large family room with a brand-new full bathroom and offers the flexibility to be used as a possible fourth bedroom, guest suite, home office, or recreation space. Partial finished basement with plenty of storage, newer gas heat(3 zones), separate hot water heater & laundry room.nAdditional updates include new carpeting, fresh paint throughout, three ductless A/C units, electric 200Amps, updated windows, doors, and siding. Enjoy the benefits of a whole-house water filtration system and underground sprinklers. Located in an X flood zone-no flood insurance required. Move right in and enjoy all this home has to offer!
Interior Details
1529
3
3
Has Heating:
Yes
Heating Type:
Central
Has Cooling:
Yes
Cooling Type:
Central
Has Fuel:
Yes
Fuel Type:
Gas
Has Basement:
No
Basement Type:
Full
Has Flooring:
No
Flooring Type:
N/A
Has Fireplace:
Yes
Fireplace Type:
N/A
Property Details
5978
Yes
Yes
Type:
Garage, Basement
Location:
N/A
Status:
N/A
Number of Spaces:
1
N/A
N/A
N/A
N/A
N/A
N/A
N/A
Construction Details
Split Level
Aluminum/vinyl
N/A
N/A
Other (not Classified)
Tax History
Year
Amount
Land
Improvement
Percent Change
Assessment
2019
$9,522
$198
$237
--%
$435
2019
$9,522
$523
$1
--%
$524
2018
$9,676
$540
$19
--%
$559
2016
$10,012
$540
$54
--%
$594
2016
$10,012
$540
$89
--%
$629
2015
$10,417
$540
$203
--%
$743
2014
$10,090
$576
$216
--%
$792
2012
$10,826
$576
$335
--%
$911

Average Home Price in 11510
Nearby Properties
Zip Code
Price
Bed
Bath
Sqft
Lot
Sold Date
$753,337
$753,337
-- Beds
3.5 Baths
1,333 Sqft
6,600 Lot (sqft)
Sold 09/10/2026
$530,000
$530,000
4 Beds
1.5 Baths
1,460 Sqft
4,000 Lot (sqft)
Sold NaN/NaN/NaN
$799,221
$799,221
-- Beds
3.5 Baths
1,369 Sqft
6,000 Lot (sqft)
Sold 10/27/2026
$735,000
$735,000
3 Beds
2 Baths
1,731 Sqft
6,000 Lot (sqft)
Sold 09/29/2026
$756,362
$756,362
-- Beds
2 Baths
1,569 Sqft
7,000 Lot (sqft)
Sold NaN/NaN/NaN
$751,223
$751,223
-- Beds
2.5 Baths
1,635 Sqft
6,600 Lot (sqft)
Sold NaN/NaN/NaN
$780,274
$780,274
-- Beds
2.5 Baths
1,634 Sqft
6,000 Lot (sqft)
Sold 10/27/2026
$746,765
$746,765
3 Beds
2 Baths
1,601 Sqft
6,000 Lot (sqft)
Sold 10/26/2026
$689,000
$689,000
3 Beds
2 Baths
1,414 Sqft
9,295 Lot (sqft)
Sold 10/13/2026