
Member Features
Find Real Estate Bargain!
Full foreclosure details
Home value, equity and ownership info
Find homes priced below market
Get full access with a FREE Account
Already a member?
$2,099,000
Listing Price5beds
3baths
3,500sqft
42,035sqft lot
3261 Cherryridge Rd, Englewood, CO 80113
Member Features
Find Real Estate Bargain!
Full foreclosure details
Home value, equity and ownership info
Find homes priced below market
Get full access with a FREE Account
Already a member?
For Sale
Off Market
Home type
Price / sqft
Year built
Home Details
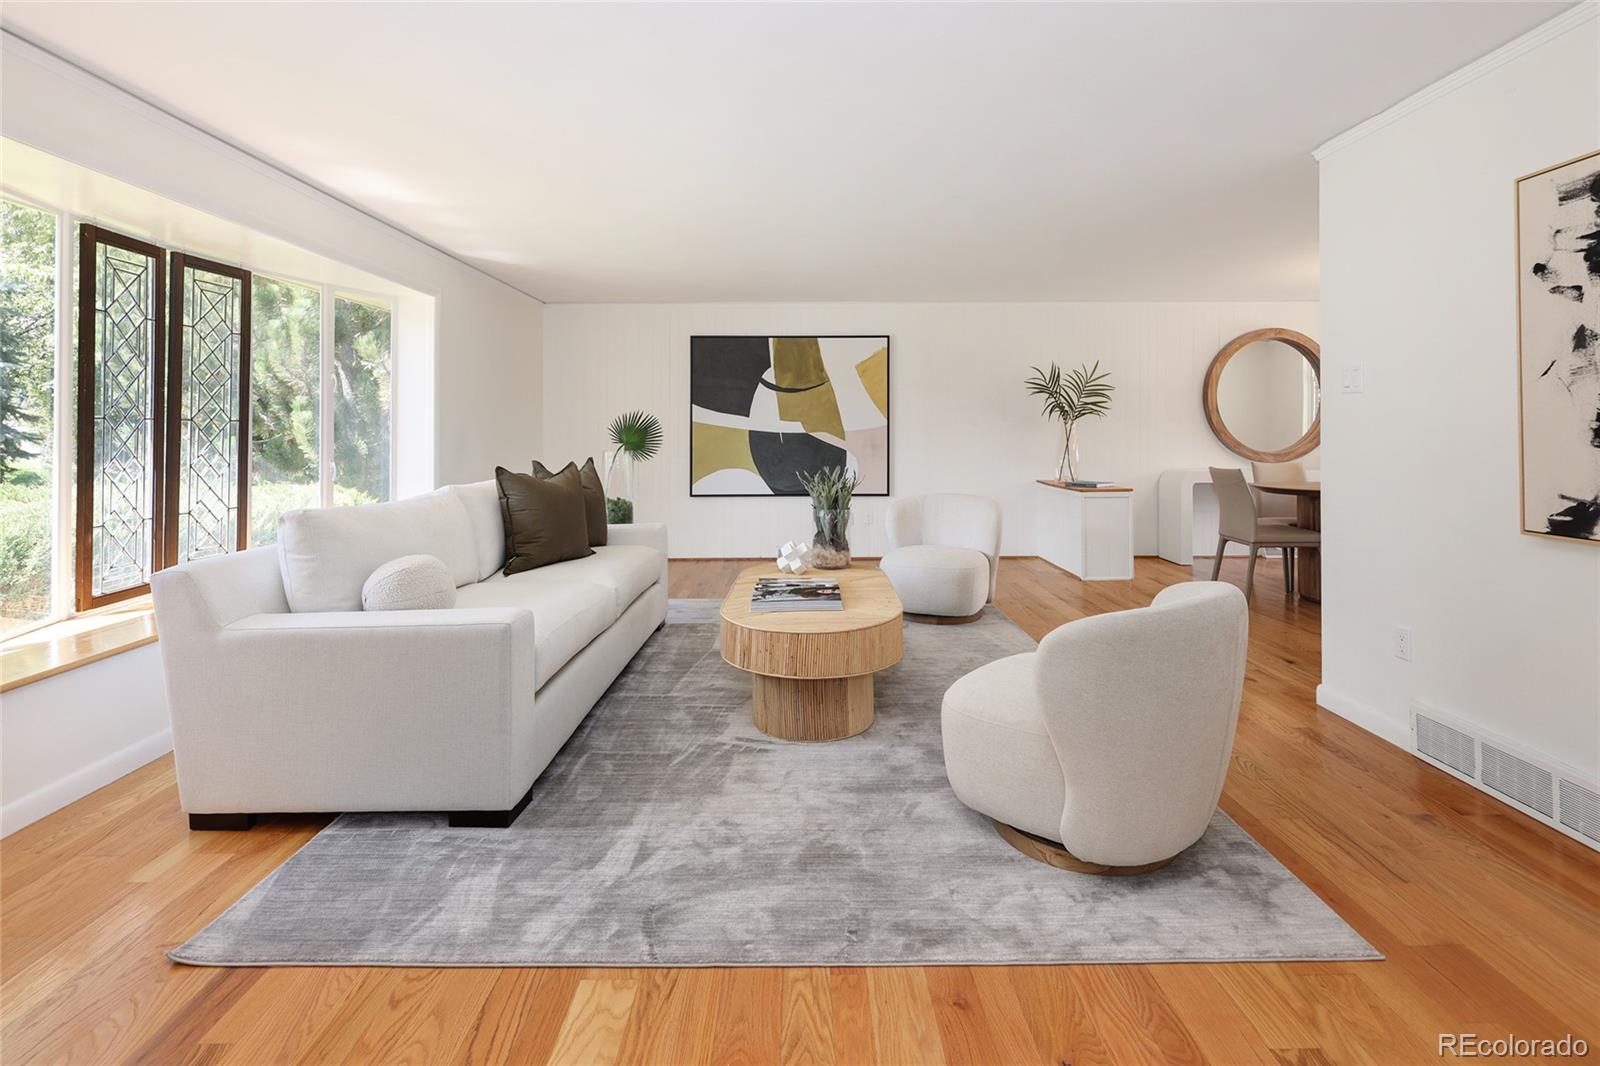
Welcome to 3261 Cherryridge Road, a beautiful ranch set on a full 1 acre lot in the coveted Cherry Hills Village. The property features a beautifully landscaped and well cared for spacious front and backyard. As soon as you enter, you are greeted by the open and airy living room to your left which features large windows that allow for tons of natural light. Seamlessly flowing into the dining room, which is perfect for entertaining or your everyday meal. Head further into the kitchen which includes a refrigerator, microwave, oven, dedicated beverage or small appliance station and plenty of cabinet space. Enjoy breakfast or coffee in the breakfast nook or take your meal outside to the covered back patio with access right off the family room. The family room is complete with a fireplace and beautiful built-ins to display your favorite collection. Down the main hall, you'll find two bedrooms, a full bathroom and the main-level primary suite which includes a bathroom of it's own. Retreat into the basement where the spacious living room provides endless possibilities. The basement also features a family room, three bedrooms, a bathroom, laundry room, bonus room and connection to the two-car attached garage. This ranch style home is the perfect canvas to make your own! Located in the Cherryridge subdivision of Cherry Hills Village near popular shopping, schools, and parks, don't miss the opportunity to call 3261 Cherryridge your home. This home is being sold 'as
Interior Details
3500
5
3
Has Heating:
Yes
Heating Type:
Forced Air With Air Conditioning
Has Cooling:
Yes
Cooling Type:
Evaporative
Has Fuel:
Yes
Fuel Type:
Gas
Has Basement:
No
Basement Type:
Partial
Has Flooring:
No
Flooring Type:
Wood (unspecified)
Has Fireplace:
Yes
Fireplace Type:
N/A
Property Details
42035
No
No
Type:
Driveway
Location:
N/A
Status:
N/A
Number of Spaces:
0
No
No
No
No
Yes
No
No
Construction Details
Ranch
Brick/stone (brick And/or Stone)
N/A
Gable/hip
Wood Shingle
Tax History
Year
Amount
Land
Improvement
Percent Change
Assessment
2019
$6,051
$72,000
$2,203
--%
$74,203
2019
$6,051
$71,500
$2,188
--%
$73,688
2017
$5,601
$45,000
$21,636
--%
$66,636
2017
$5,601
$45,000
$21,636
--%
$66,636
2016
$5,215
$47,760
$12,728
--%
$60,488
2014
$4,844
$39,800
$14,885
--%
$54,685
2013
$4,898
$39,800
$14,885
--%
$54,685
2011
$7,568
$0
$0
--%
$61,650

Average Home Price in 80113
Nearby Properties
Zip Code
Price
Bed
Bath
Sqft
Lot
Sold Date
$2,099,000
$2,099,000
5 Beds
3 Baths
3,500 Sqft
42,035 Lot (sqft)
Sold 09/29/2026
$4,150,000
$4,150,000
4 Beds
4 Baths
3,806 Sqft
42,297 Lot (sqft)
Sold 09/29/2026
$1,797,760
$1,797,760
3 Beds
5 Baths
3,734 Sqft
45,738 Lot (sqft)
Sold 10/06/2026





