Member Features
Find Real Estate Bargain!
Full foreclosure details
Home value, equity and ownership info
Find homes priced below market
Get full access with a FREE Account
Already a member?
$530,000
Listing Price5beds
4baths
2,608sqft
11,020sqft lot
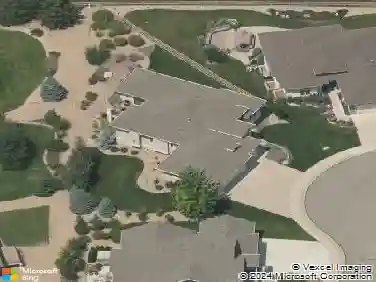
510 Cherryridge Dr, Windsor, CO 80550
Member Features
Find Real Estate Bargain!
Full foreclosure details
Home value, equity and ownership info
Find homes priced below market
Get full access with a FREE Account
Already a member?
For Sale
Off Market
Home type
Price / sqft
Year built
Home Details
Welcome to a Windsor home thats equal parts practical, polished, and just a little bit playful. With thoughtful design, smart upgrades, and a location that connects you to everything from trails to tacos in under ten minutes, this is the kind of place where life feels a little easierThe kitchen is anchored by a 5-burner Samsung gas range and a full suite of stainless steel Samsung appliances, including a French door refrigerator. A generous island (with chairs included) invites pancake breakfasts and late-night snacks, while cabinets with pull-out shelves, a sizable pantry, a broom closet, and plenty of counter space keep everything organized. Low-maintenance laminate countertops and LVP flooring throughout make the space as durable as it is stylish. Upstairs, the massive primary bedroom offers northern views, a spa-like 5-piece en suite bath, and a roomy walk-in closet that could double as a guest bedroom! A separate laundry with a built-in table for folding adds convenience, while the unforgettable Mermaid Bedroom adds character and charm.Downstairs, the finished basement delivers a wet bar with a full refrigerator and wiring for surround sound-perfect for movie nights or game-day gatherings. The 3-bay garage comes with a 220v outlet, wall-mounted lockers, shelving, pegboards, and overhead storage, making it a dream for hobbyists and EV owners alike.The backyard is ready to impress with brand new sod, raised garden beds, a 6-foot privacy fence, and open space views to the n
Interior Details
2608
5
4
Has Heating:
Yes
Heating Type:
Central
Has Cooling:
Yes
Cooling Type:
Central
Has Fuel:
No
Fuel Type:
N/A
Has Basement:
No
Basement Type:
Partial
Has Flooring:
No
Flooring Type:
N/A
Has Fireplace:
Yes
Fireplace Type:
N/A
Property Details
11020
No
No
Type:
Garage, Attached
Location:
N/A
Status:
N/A
Number of Spaces:
3
No
No
No
No
No
No
No
Construction Details
Bi-level
Frame/wood Siding
N/A
N/A
Composition Shingle
Tax History
Year
Amount
Land
Improvement
Percent Change
Assessment
2019
$3,245
$4,290
$21,720
--%
$26,010
2019
$3,245
$4,290
$21,720
--%
$26,010
2018
$2,969
$5,040
$17,920
--%
$22,960
2017
$3,092
$5,040
$17,920
--%
$22,960
2016
$144
$1,110
$0
--%
$1,110

Average Home Price in 80550
Nearby Properties
Zip Code
Price
Bed
Bath
Sqft
Lot
Sold Date
$610,012
5 Beds
3 Baths
2,981 Sqft
7,231 Lot (sqft)
Sold 07/28/2026
$540,000
4 Beds
3 Baths
2,389 Sqft
7,294 Lot (sqft)
Sold 07/28/2026
$575,000
4 Beds
3 Baths
2,389 Sqft
8,013 Lot (sqft)
Sold 03/05/2026
$515,088
$515,088
4 Beds
3 Baths
2,273 Sqft
8,736 Lot (sqft)
Sold 10/13/2026
$610,063
$610,063
4 Beds
4 Baths
2,507 Sqft
8,502 Lot (sqft)
Sold 10/18/2026
$579,000
$579,000
3 Beds
2 Baths
2,416 Sqft
6,597 Lot (sqft)
Sold 04/09/2026
$545,000
$545,000
4 Beds
3 Baths
2,318 Sqft
8,001 Lot (sqft)
Sold 08/21/2026
$549,000
$549,000
4 Beds
3 Baths
2,372 Sqft
7,521 Lot (sqft)
Sold 09/29/2026
$575,000
$575,000
4 Beds
4 Baths
2,416 Sqft
7,500 Lot (sqft)
Sold 10/18/2026