Member Features
Find Real Estate Bargain!
Full foreclosure details
Home value, equity and ownership info
Find homes priced below market
Get full access with a FREE Account
Already a member?
$599,900
Listing Price4beds
3baths
1,898sqft
8,208sqft lot
12820 Cherry Way, Thornton, CO 80241
Member Features
Find Real Estate Bargain!
Full foreclosure details
Home value, equity and ownership info
Find homes priced below market
Get full access with a FREE Account
Already a member?
For Sale
Home type
Price / sqft
Year built
Home Details
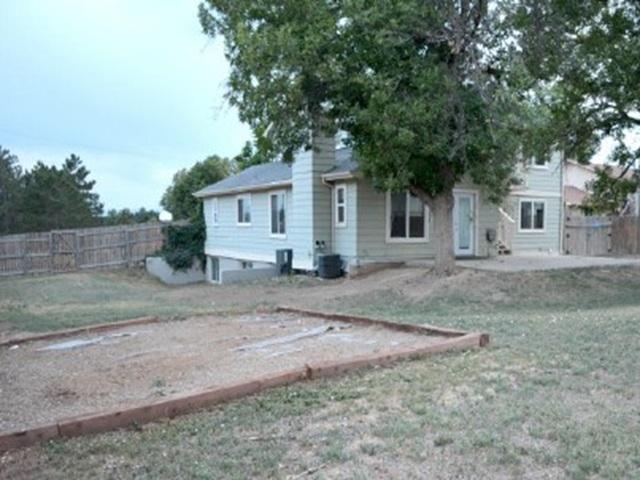
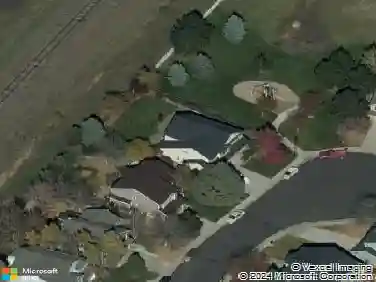
Welcome to 12820 Cherry Way! This lovely 4-bedrooms on one level, 2.5-bathroom home offers a welcoming front porch and a beautiful floor plan that seamlessly connects the remodeled kitchen with granite countertops, living room, and dining roomperfect for entertaining. All four bedrooms are located upstairs, along with a full bathroom for convenience and a private primary en suite. The finished basement is ideal for fun and relaxation, featuring a sports bar set up and a game room with rough in plumbing to add a bathroom if desired. Outside, you'll find a huge fenced backyard with two patios, gardens, hot tub, and level lawn for corn hole or soccer, perfect for outdoor gatherings and a RARE back gate that opens to a large neighborhood pocket park. No neighbors behind! It's a dream location in a peaceful and lovely neighborhood. Additional highlights include a 2-car garage and a location close to local amenities. The homeowners are only the second to have ever lived there and have loved living there for 16 years. They have updated and upgraded everything with quality finishes. Newer trim, fresh stain on the bannister, new exterior and interior paint, new dishwasher, granite countertops, real wood cabinets, high quality landscaping and all new fencing, new garage door with opener, newer tile in the entry and front room, newer furnace and AC, Newer windows and sliding glass door, all interior doors replaced, all closet doors replaced, front porch tiled, back corner pati
Interior Details
1898
4
3
Has Heating:
Yes
Heating Type:
Forced Air With Air Conditioning
Has Cooling:
Yes
Cooling Type:
Central
Has Fuel:
No
Fuel Type:
N/A
Has Basement:
No
Basement Type:
Basement (unspecified)
Has Flooring:
No
Flooring Type:
N/A
Has Fireplace:
Yes
Fireplace Type:
N/A
Property Details
8208
No
No
Type:
Garage, Attached
Location:
N/A
Status:
N/A
Number of Spaces:
2
N/A
N/A
N/A
N/A
N/A
N/A
N/A
Construction Details
N/A
Combination
N/A
Gable
Wood Shingle
Tax History
Year
Amount
Land
Improvement
Percent Change
Assessment
2019
$2,730
$6,510
$17,920
--%
$24,430
2019
$2,730
$6,510
$17,920
--%
$24,430
2018
$2,474
$6,840
$14,660
--%
$21,500
2017
$2,249
$6,840
$14,660
--%
$21,500
2016
$1,867
$3,660
$13,720
--%
$17,380
2014
$1,729
$3,100
$12,570
--%
$15,670
2013
$1,723
$3,100
$12,570
--%
$15,670
2012
$1,727
$3,180
$12,240
--%
$15,420

Average Home Price in 80241
Nearby Properties
Zip Code
Price
Bed
Bath
Sqft
Lot
Sold Date
$505,865
$505,865
4 Beds
2.5 Baths
1,810 Sqft
5,600 Lot (sqft)
Sold 08/07/2026
$515,405
$515,405
3 Beds
2.5 Baths
2,110 Sqft
8,556 Lot (sqft)
Sold 06/26/2026
$564,618
$564,618
4 Beds
2.5 Baths
2,094 Sqft
6,775 Lot (sqft)
Sold 06/26/2026
$534,589
2 Beds
2 Baths
1,664 Sqft
9,778 Lot (sqft)
Sold 06/23/2026
$523,577
$523,577
4 Beds
3 Baths
2,152 Sqft
7,140 Lot (sqft)
Sold 06/05/2026
$556,860
4 Beds
2.5 Baths
2,146 Sqft
5,730 Lot (sqft)
Sold 10/27/2026
$499,000
$499,000
3 Beds
3 Baths
1,678 Sqft
4,851 Lot (sqft)
Sold 09/29/2026
$482,798
$482,798
3 Beds
2 Baths
1,648 Sqft
4,700 Lot (sqft)
Sold 10/27/2026
$599,000
$599,000
4 Beds
2.5 Baths
2,146 Sqft
5,518 Lot (sqft)
Sold 09/17/2026