
Member Features
Find Real Estate Bargain!
Full foreclosure details
Home value, equity and ownership info
Find homes priced below market
Get full access with a FREE Account
Already a member?
$1,625,000
Listing Price3beds
3.5baths
4,421sqft
9,000sqft lot
3083 S Cherry Way, Denver, CO 80222
Member Features
Find Real Estate Bargain!
Full foreclosure details
Home value, equity and ownership info
Find homes priced below market
Get full access with a FREE Account
Already a member?
For Sale
Pending
Off Market
Home type
Price / sqft
Year built
Home Details
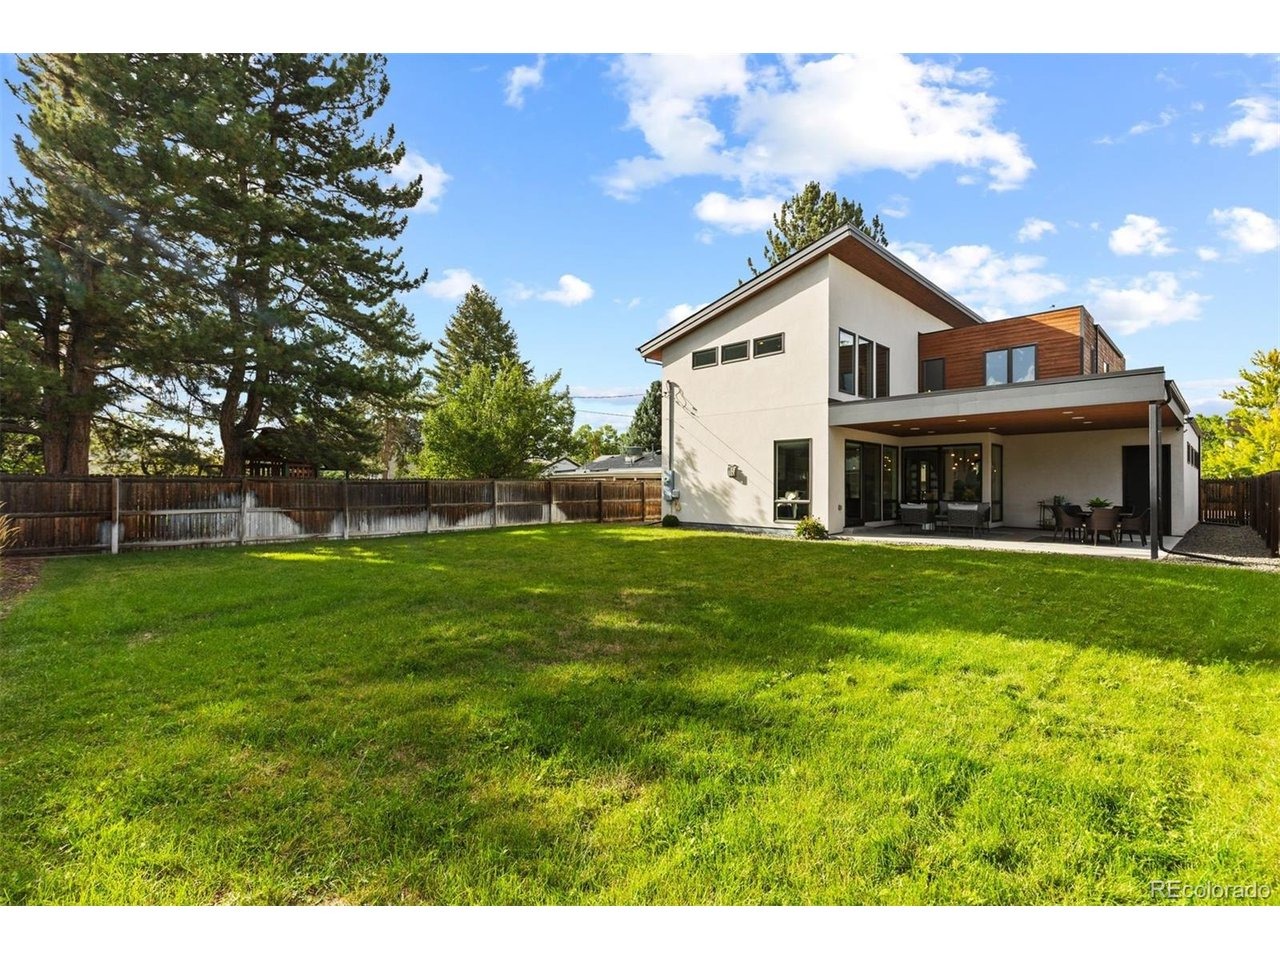
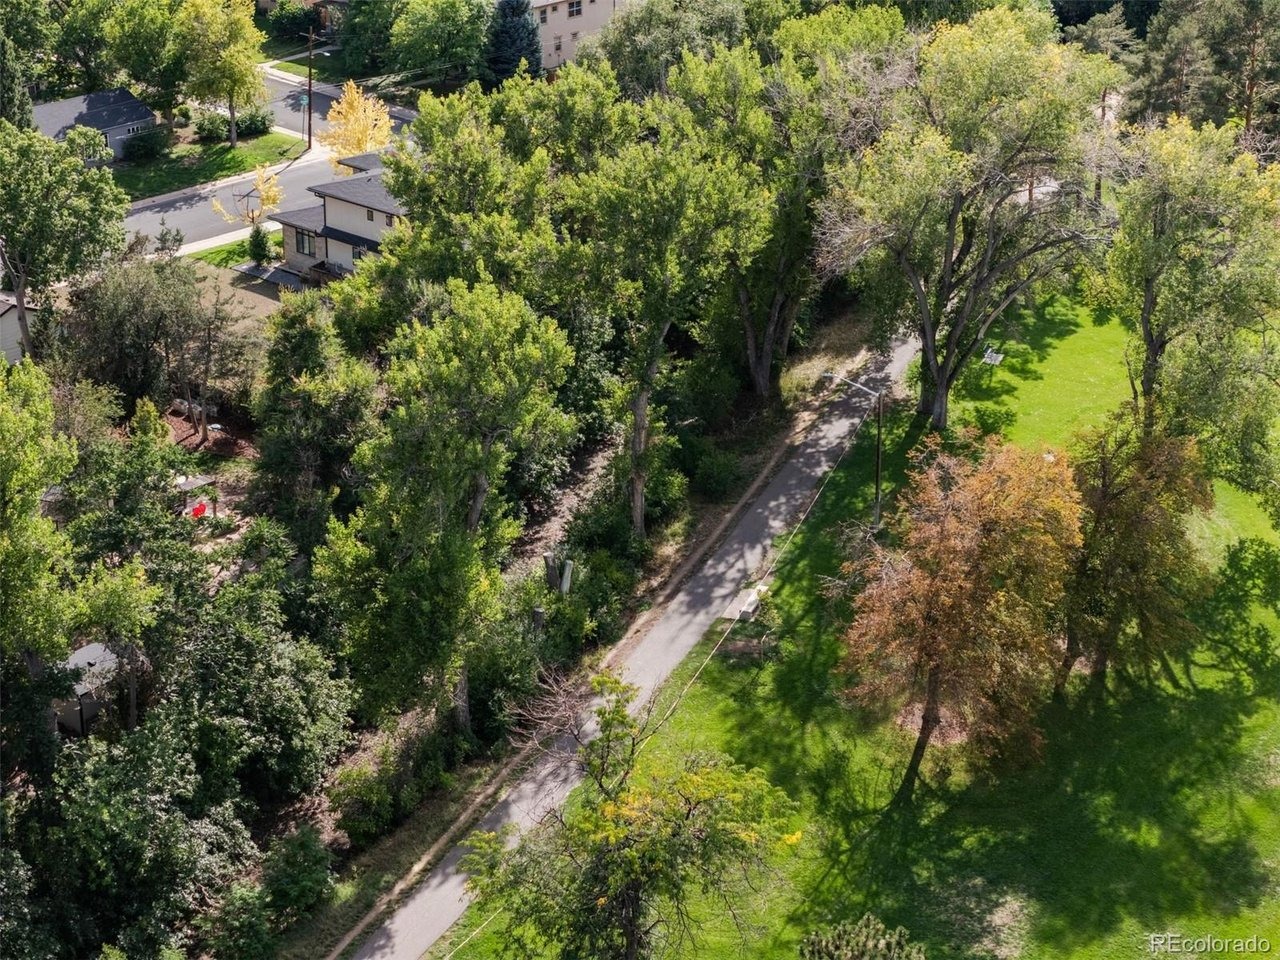
LUXURY LIVING IN UNIVERSITY HILLS | CUSTOM BUILT BY LUX BUILDERS | 9,000-SQ.-FT. LOT | ATTACHED 3-CAR GARAGE | STEPS TO HIGH LINE CANAL & EISENHOWER PARK! Custom built by acclaimed Denver builder LUX Builders, this residence combines sophisticated modern design, generous living spaces and an exceptional University Hills location. Set on a 9,000-sq.-ft. lot with an attached 3-car garage, the home features high ceilings, dramatic floor-to-ceiling windows, an open floorplan and designer finishes. Another LUX Builders custom home is currently under construction directly across the street and is anticipated to be priced at $2.4M+, reflecting the multimillion-dollar new construction and investment throughout the neighborhood. Designed for entertaining, the gourmet kitchen features stainless steel appliances, quartz countertops, an oversized island and walk-in pantry, flowing seamlessly into the dining and living areas to create one expansive great room. Sliding doors open to a covered patio and backyard for indoor-outdoor living. Upstairs are 3 bedrooms, including a luxurious primary suite with dual vanities and a generous walk-in closet. Two additional bedrooms share a Jack-and-Jill bath, and the spacious laundry room is conveniently located nearby. The fully finished basement impresses with 10' ceilings, a spacious family/recreation room, wet bar with beverage refrigerator, and private guest bedroom with ensuite bath.nThe expansive backyard offers room to create an incredible out
Interior Details
4421
3
3.5
Has Heating:
Yes
Heating Type:
Forced Air With Air Conditioning
Has Cooling:
Yes
Cooling Type:
Central
Has Fuel:
Yes
Fuel Type:
Gas
Has Basement:
No
Basement Type:
Partial
Has Flooring:
No
Flooring Type:
N/A
Has Fireplace:
Yes
Fireplace Type:
N/A
Property Details
9000
No
No
Type:
Garage, Attached
Location:
N/A
Status:
N/A
Number of Spaces:
1
No
No
No
No
Yes
No
No
Construction Details
Bi-level
Combination
N/A
N/A
Other (not Classified)
Tax History
Year
Amount
Land
Improvement
Percent Change
Assessment
2019
$3,090
$23,423
$60,477
--%
$83,900
2019
$3,090
$23,420
$19,430
--%
$42,850
2018
$1,596
$20,640
$0
--%
$20,640
2017
$1,597
$20,640
$70
--%
$20,710
2016
$1,596
$19,560
$20
--%
$19,580
2014
$648
$9,780
$5,830
--%
$15,610
2013
$648
$9,783
$5,827
--%
$15,610
2011
$1,160
$14,344
$1,926
--%
$16,270

Average Home Price in 80222
Nearby Properties
Zip Code
Price
Bed
Bath
Sqft
Lot
Sold Date
$--
1 Beds
3.5 Baths
3,814 Sqft
9,654 Lot (sqft)
Sold 08/25/2026
$1,998,000
$1,998,000
5 Beds
5 Baths
4,317 Sqft
6,250 Lot (sqft)
Sold 10/05/2026
$1,799,995
$1,799,995
5 Beds
4 Baths
4,784 Sqft
6,250 Lot (sqft)
Sold 10/05/2026
$1,625,000
$1,625,000
3 Beds
3.5 Baths
4,421 Sqft
9,000 Lot (sqft)
Sold 09/16/2026
$2,299,000
$2,299,000
3 Beds
4.5 Baths
4,861 Sqft
9,050 Lot (sqft)
Sold 05/01/2026
$1,721,826
$1,721,826
4 Beds
4 Baths
4,549 Sqft
8,700 Lot (sqft)
Sold 08/25/2026
$1,920,755
$1,920,755
3 Beds
3.5 Baths
4,144 Sqft
9,600 Lot (sqft)
Sold 10/06/2026
$1,649,000
$1,649,000
4 Beds
4.5 Baths
3,949 Sqft
6,228 Lot (sqft)
Sold 09/24/2026
$1,268,001
$1,268,001
4 Beds
4 Baths
3,855 Sqft
8,000 Lot (sqft)
Sold 08/25/2026
Calculators
Mortgage
Mortgage Calculator
Details for 3083 S CHERRY WAY
Property Debt
Foreclosure Contact Details
Similar Homes Nearby

Guides for Cherry Way

In August 2024, Denver saw a 15% YoY rise in pre-foreclosures. Aurora had a 71% surge from July. Fort Collins showed stability with just 1 case, while Lakewood doubled YoY. Colorado Springs reported a 10% drop YoY. Each city reveals unique housing dynamics in Colorado.



