
Member Features
Find Real Estate Bargain!
Full foreclosure details
Home value, equity and ownership info
Find homes priced below market
Get full access with a FREE Account
Already a member?
$269,000
Listing Price2beds
2baths
1,334sqft
--sqft lot
663 Cherry Valley Rd, Gilford, NH 03249
Member Features
Find Real Estate Bargain!
Full foreclosure details
Home value, equity and ownership info
Find homes priced below market
Get full access with a FREE Account
Already a member?
For Sale
Off Market
Home type
Price / sqft
Year built
Home Details
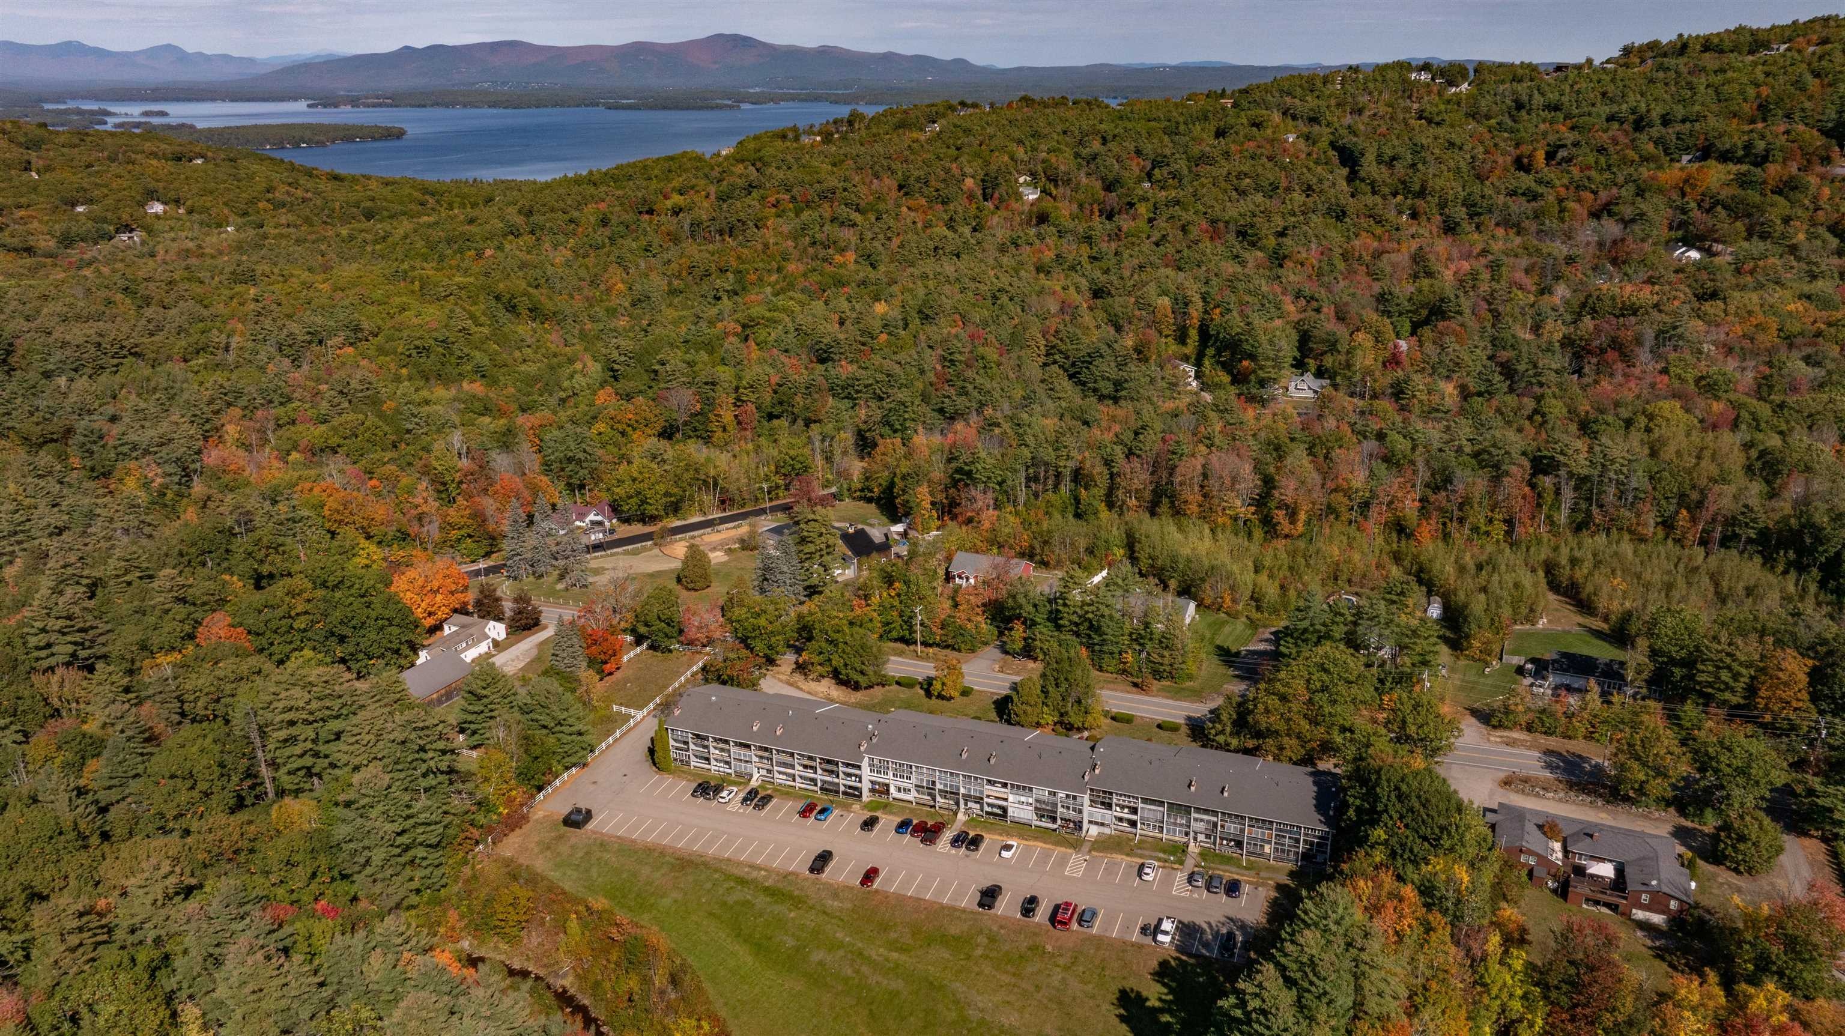
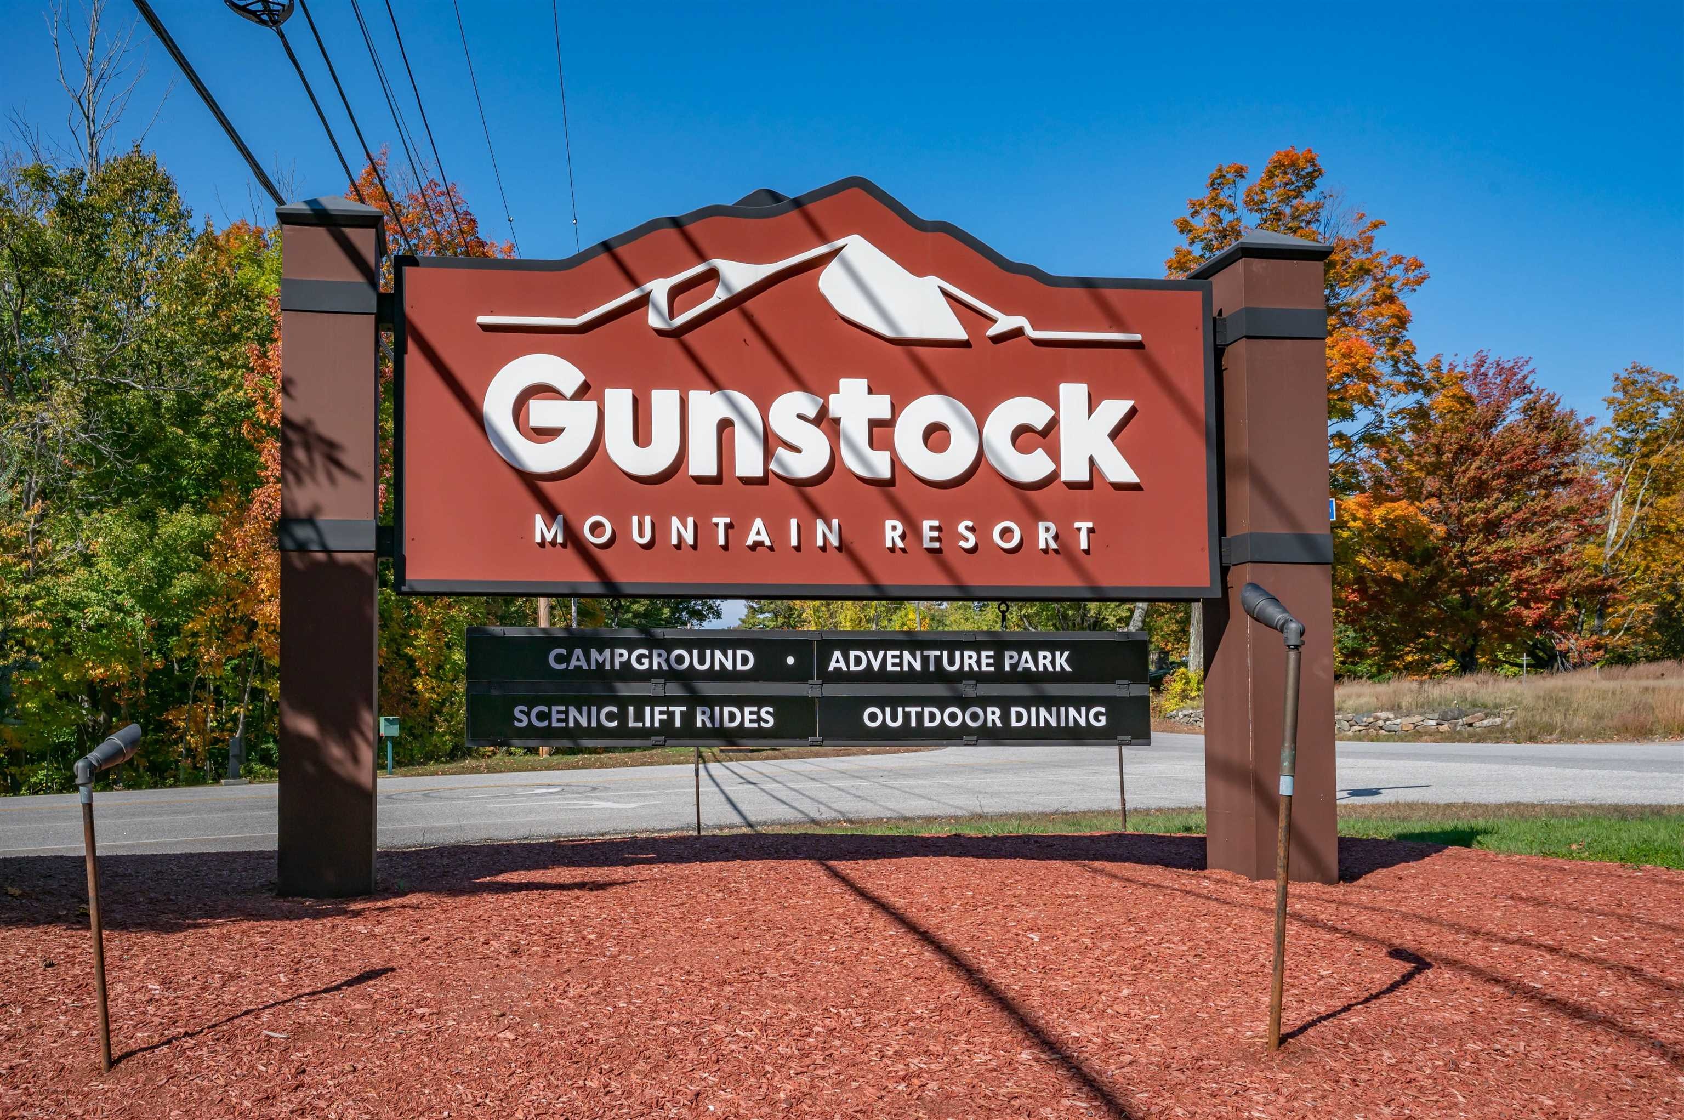
Welcome to the Lakes Region, where theres something spectacular to enjoy in every season! This inviting 2-bedroom, 2 full bath end unit condo offers the perfect combination of comfort, convenience, and location. Enjoy amazing mountain views overlooking Gunstock Ski Area from one of two private balconies. Inside, youll find an updated kitchen, separate dining area, cozy gas fireplace, and the convenience of an in-unit washer and dryer. An additional private storage closet is located on the same floor as the unit, providing easy access for seasonal gear and extra belongings. The comfortable layout makes this an ideal choice for year-round living or a weekend getaway. Outdoor recreation is practically at your doorstep, with Gunstock Mountain Resort just minutes away for skiing, snowboarding, hiking, and year-round activities. As a Gilford resident, youll also have access to the beautiful Gilford Town Beach on Lake Winnipesaukee, featuring a sandy beach, playground, basketball and volleyball courts, food shack, boat launch, town docks, and more. Love to hike? Mount Major is approximately 10 minutes away, offering some of the most stunning views of Lake Winnipesaukee and the surrounding mountains. Youll also be close to the Bank of NH Pavilion, restaurants, shopping, boating, and everything the Lakes Region has to offer. Pet-friendly and perfectly positioned for four-season fun, this is a wonderful opportunity to enjoy the best of Gilford and the Lakes Region! Quick close possible
Interior Details
1334
2
2
Has Heating:
Yes
Heating Type:
Electric
Has Cooling:
No
Cooling Type:
N/A
Has Fuel:
Yes
Fuel Type:
Electric
Has Basement:
No
Basement Type:
N/A
Has Flooring:
No
Flooring Type:
N/A
Has Fireplace:
Yes
Fireplace Type:
N/A
Property Details
N/A
No
No
Type:
N/A
Location:
N/A
Status:
N/A
Number of Spaces:
N/A
N/A
N/A
N/A
N/A
N/A
N/A
N/A
Construction Details
Condo/apartment
Stone
N/A
N/A
N/A
Tax History
Year
Amount
Land
Improvement
Percent Change
Assessment
2019
$1,600
$36,000
$64,900
--%
$100,900
2018
$1,387
$25,000
$56,400
--%
$81,400
2017
$1,405
$25,000
$56,400
--%
$81,400
2016
$1,167
$10,000
$55,000
--%
$65,000
2015
$1,434
$10,000
$69,800
--%
$79,800

Average Home Price in 03249
Nearby Properties
Zip Code
Price
Bed
Bath
Sqft
Lot
Sold Date
$129,900
2 Beds
2 Baths
1,334 Sqft
0 Lot (sqft)
Sold 01/07/2020
$269,000
2 Beds
2 Baths
1,334 Sqft
0 Lot (sqft)
Sold 10/27/2026
$255,000
2 Beds
2 Baths
1,334 Sqft
0 Lot (sqft)
Sold 10/26/2026




