Member Features
Find Real Estate Bargain!
Full foreclosure details
Home value, equity and ownership info
Find homes priced below market
Get full access with a FREE Account
Already a member?
$577,900
Listing Price4beds
3baths
2,383sqft
6,534sqft lot
1001 Cherry Tree Dr, Mount Juliet, TN 37122
Member Features
Find Real Estate Bargain!
Full foreclosure details
Home value, equity and ownership info
Find homes priced below market
Get full access with a FREE Account
Already a member?
For Sale
Off Market
Home type
Price / sqft
Year built
Home Details
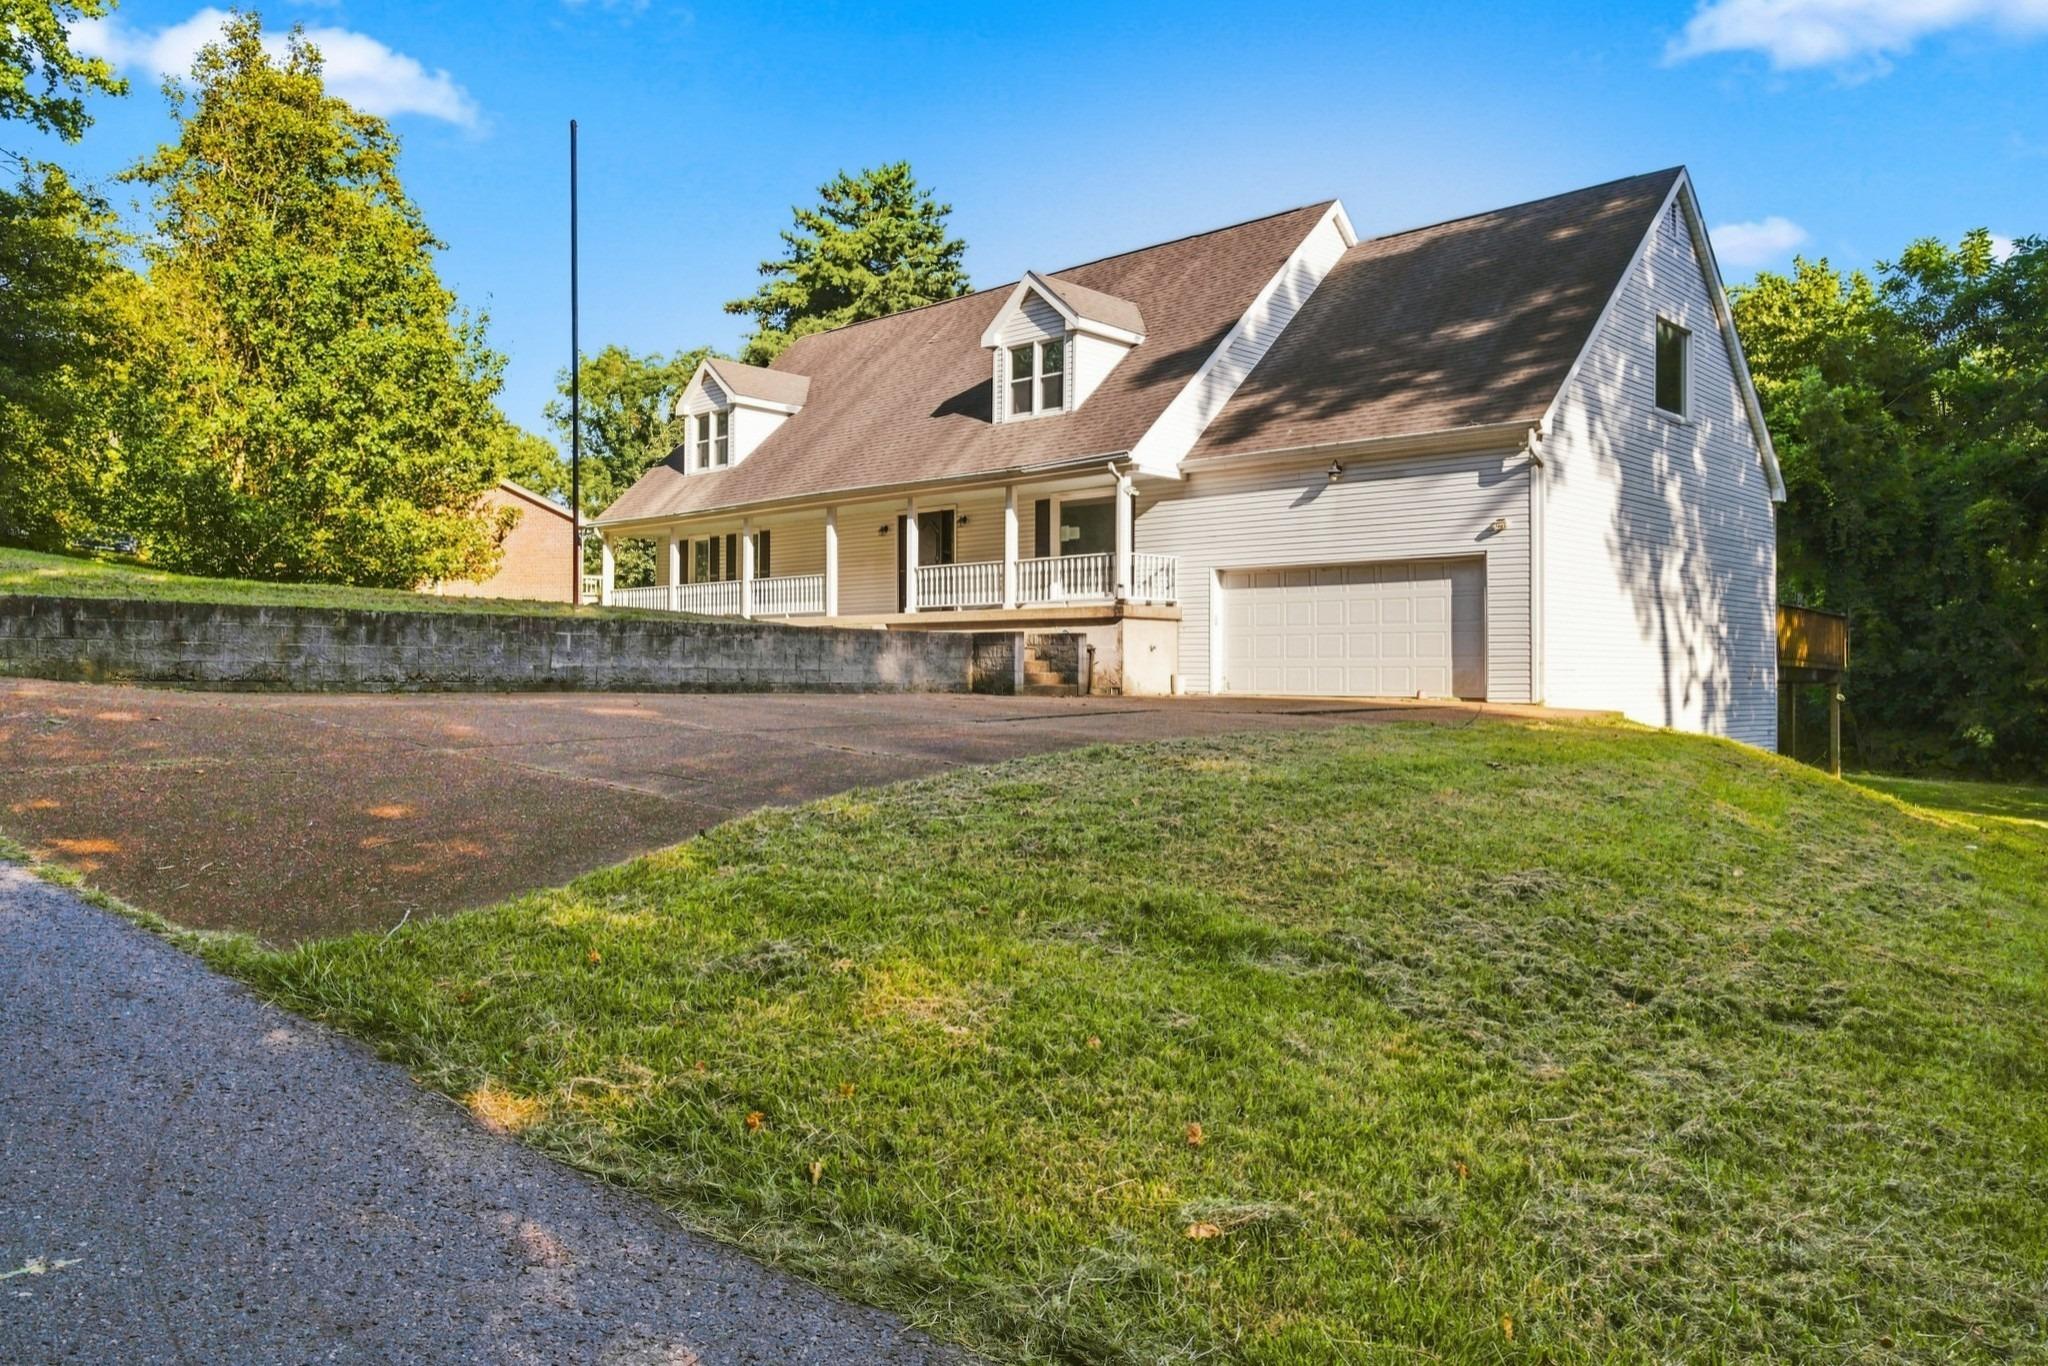
The "Graceland". This exceptional floor plan combines a contemporary aesthetic with thoughtful functionality! Step through the foyer into this open concept layout with an abundance of natural light. 2 beds up and 2 down, Multiple living spaces, luxurious primary suite and covered rear deck are just a few of the features of this home! **Photos shown are the Model Home at Ashton Park which features the same floorplan and layout but cosmetic designs will vary** Why settle for a design package when you can have a design EXPERIENCE? Bring your Pinterest board and let's create your dream home! HOME HASN'T STARTED YET. THIS IS JUST ONE OF SEVERAL FLOOR PLANS THAT CAN BE BUILT ON THE HOMESITE. https://www.dreeshomes.com/new-homes-nashville/promotions/living-spaces/
Interior Details
2383
4
3
Has Heating:
No
Heating Type:
N/A
Has Cooling:
No
Cooling Type:
N/A
Has Fuel:
No
Fuel Type:
N/A
Has Basement:
No
Basement Type:
N/A
Has Flooring:
No
Flooring Type:
N/A
Has Fireplace:
Yes
Fireplace Type:
N/A
Property Details
6534
No
No
Type:
N/A
Location:
N/A
Status:
N/A
Number of Spaces:
N/A
N/A
N/A
N/A
N/A
N/A
N/A
N/A
Construction Details
N/A
N/A
N/A
N/A
N/A
Tax History
Year
Amount
Land
Improvement
Percent Change
Assessment

Average Home Price in 37122
Nearby Properties
Zip Code
Price
Bed
Bath
Sqft
Lot
Sold Date
$675,780
3 Beds
1.5 Baths
2,258 Sqft
359,806 Lot (sqft)
Sold 08/05/2026
$613,900
5 Beds
3 Baths
2,684 Sqft
6,098 Lot (sqft)
Sold 10/27/2026
$639,900
3 Beds
3 Baths
2,574 Sqft
6,534 Lot (sqft)
Sold 10/26/2026
$635,350
4 Beds
3 Baths
2,618 Sqft
6,970 Lot (sqft)
Sold 07/10/2025
$619,900
4 Beds
3 Baths
2,361 Sqft
6,534 Lot (sqft)
Sold 10/26/2026
$624,900
4 Beds
3 Baths
2,581 Sqft
6,970 Lot (sqft)
Sold 10/26/2026
$689,900
4 Beds
3 Baths
2,630 Sqft
7,405 Lot (sqft)
Sold 10/26/2026
$593,900
4 Beds
3 Baths
2,508 Sqft
7,405 Lot (sqft)
Sold 11/15/2025
$650,135
4 Beds
4 Baths
2,508 Sqft
6,534 Lot (sqft)
Sold 10/13/2026