
Member Features
Find Real Estate Bargain!
Full foreclosure details
Home value, equity and ownership info
Find homes priced below market
Get full access with a FREE Account
Already a member?
$779,000
Listing Price4beds
3baths
2,068sqft
43,560sqft lot
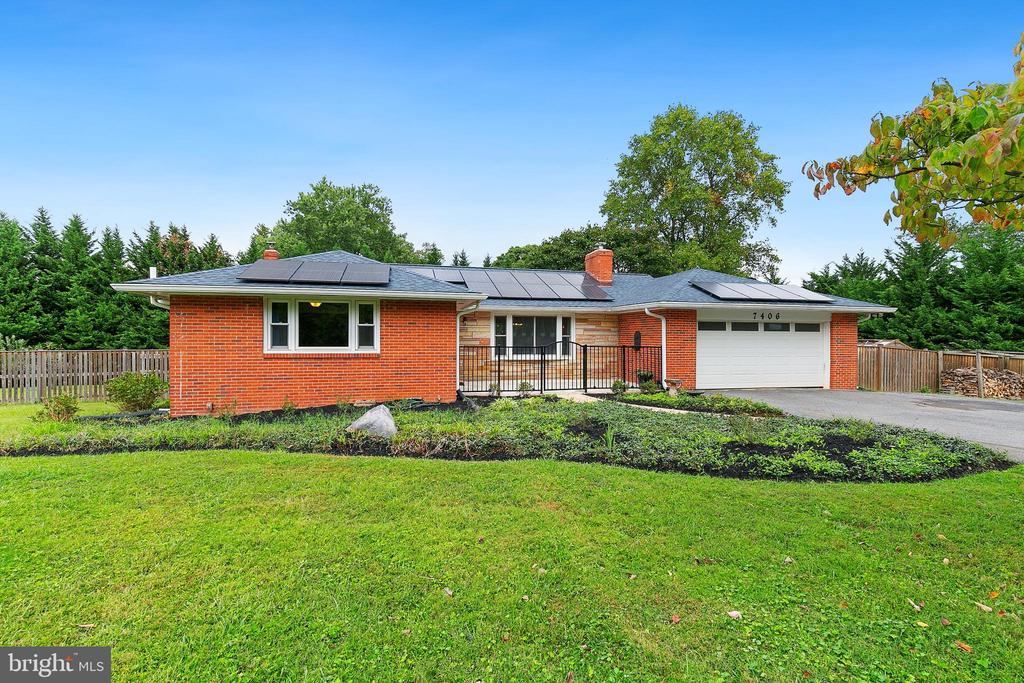
7406 Cherry Tree Dr, Clarksville, MD 21029
Member Features
Find Real Estate Bargain!
Full foreclosure details
Home value, equity and ownership info
Find homes priced below market
Get full access with a FREE Account
Already a member?
For Sale
Off Market
Home type
Price / sqft
Year built
Home Details
Welcome home to 7406 Cherry Tree Drive in Clarksville, MD. This 4-bedroom, 3-bathroom rambler offers a perfect blend of modern upgrades and outdoor space in a peaceful neighborhood. This home features an upgraded kitchen with granite countertops and sleek cabinets, as well as updated bathrooms for a fresh, contemporary feel. The basement offers additional living space, complete with a pellet stove to keep things warm and cozy during the colder months. Outside, the large, fully fenced yard provides ample room for outdoor activities or simply enjoying nature in the quiet surroundings. Close to major roads, Maple Lawn, and APL, this home is ready for you to move in and make it your own! Schedule a tour today! RIVER HILL HS***
Interior Details
2068
4
3
Has Heating:
Yes
Heating Type:
Baseboard
Has Cooling:
Yes
Cooling Type:
N/A
Has Fuel:
No
Fuel Type:
N/A
Has Basement:
No
Basement Type:
Finished
Has Flooring:
No
Flooring Type:
N/A
Has Fireplace:
Yes
Fireplace Type:
N/A
Property Details
43560
Yes
Yes
Type:
Garage, Attached
Location:
N/A
Status:
N/A
Number of Spaces:
2
No
No
No
No
No
No
No
Construction Details
N/A
Brick
N/A
N/A
Composition Shingle
Tax History
Year
Amount
Land
Improvement
Percent Change
Assessment
2021
$6,048
$0
$0
--%
$439,700
2020
$5,761
$225,000
$165,700
--%
$390,700
2019
$5,359
$0
$0
--%
$383,967
2018
$5,252
$0
$0
--%
$377,233
2017
$5,165
$225,000
$145,500
--%
$370,500
2015
$5,093
$225,000
$145,500
--%
$370,500
2014
$5,166
$225,000
$151,100
--%
$376,100
2012
$5,166
$0
$0
--%
$376,100

Average Home Price in 21029
Nearby Properties
Zip Code
Price
Bed
Bath
Sqft
Lot
Sold Date
$789,354
$789,354
-- Beds
3 Baths
1,948 Sqft
40,641 Lot (sqft)
Sold 10/08/2026
$779,000
4 Beds
3 Baths
2,068 Sqft
43,560 Lot (sqft)
Sold 09/29/2026
$699,900
3 Beds
2.5 Baths
2,304 Sqft
47,045 Lot (sqft)
Sold 09/29/2026




