
Member Features
Find Real Estate Bargain!
Full foreclosure details
Home value, equity and ownership info
Find homes priced below market
Get full access with a FREE Account
Already a member?
$635,000
Listing Price3beds
2.5baths
2,540sqft
145,055sqft lot
61 Cherry Swamp Rd, Moodus, CT 06469
Member Features
Find Real Estate Bargain!
Full foreclosure details
Home value, equity and ownership info
Find homes priced below market
Get full access with a FREE Account
Already a member?
For Sale
Off Market
Home type
Price / sqft
Year built
Home Details
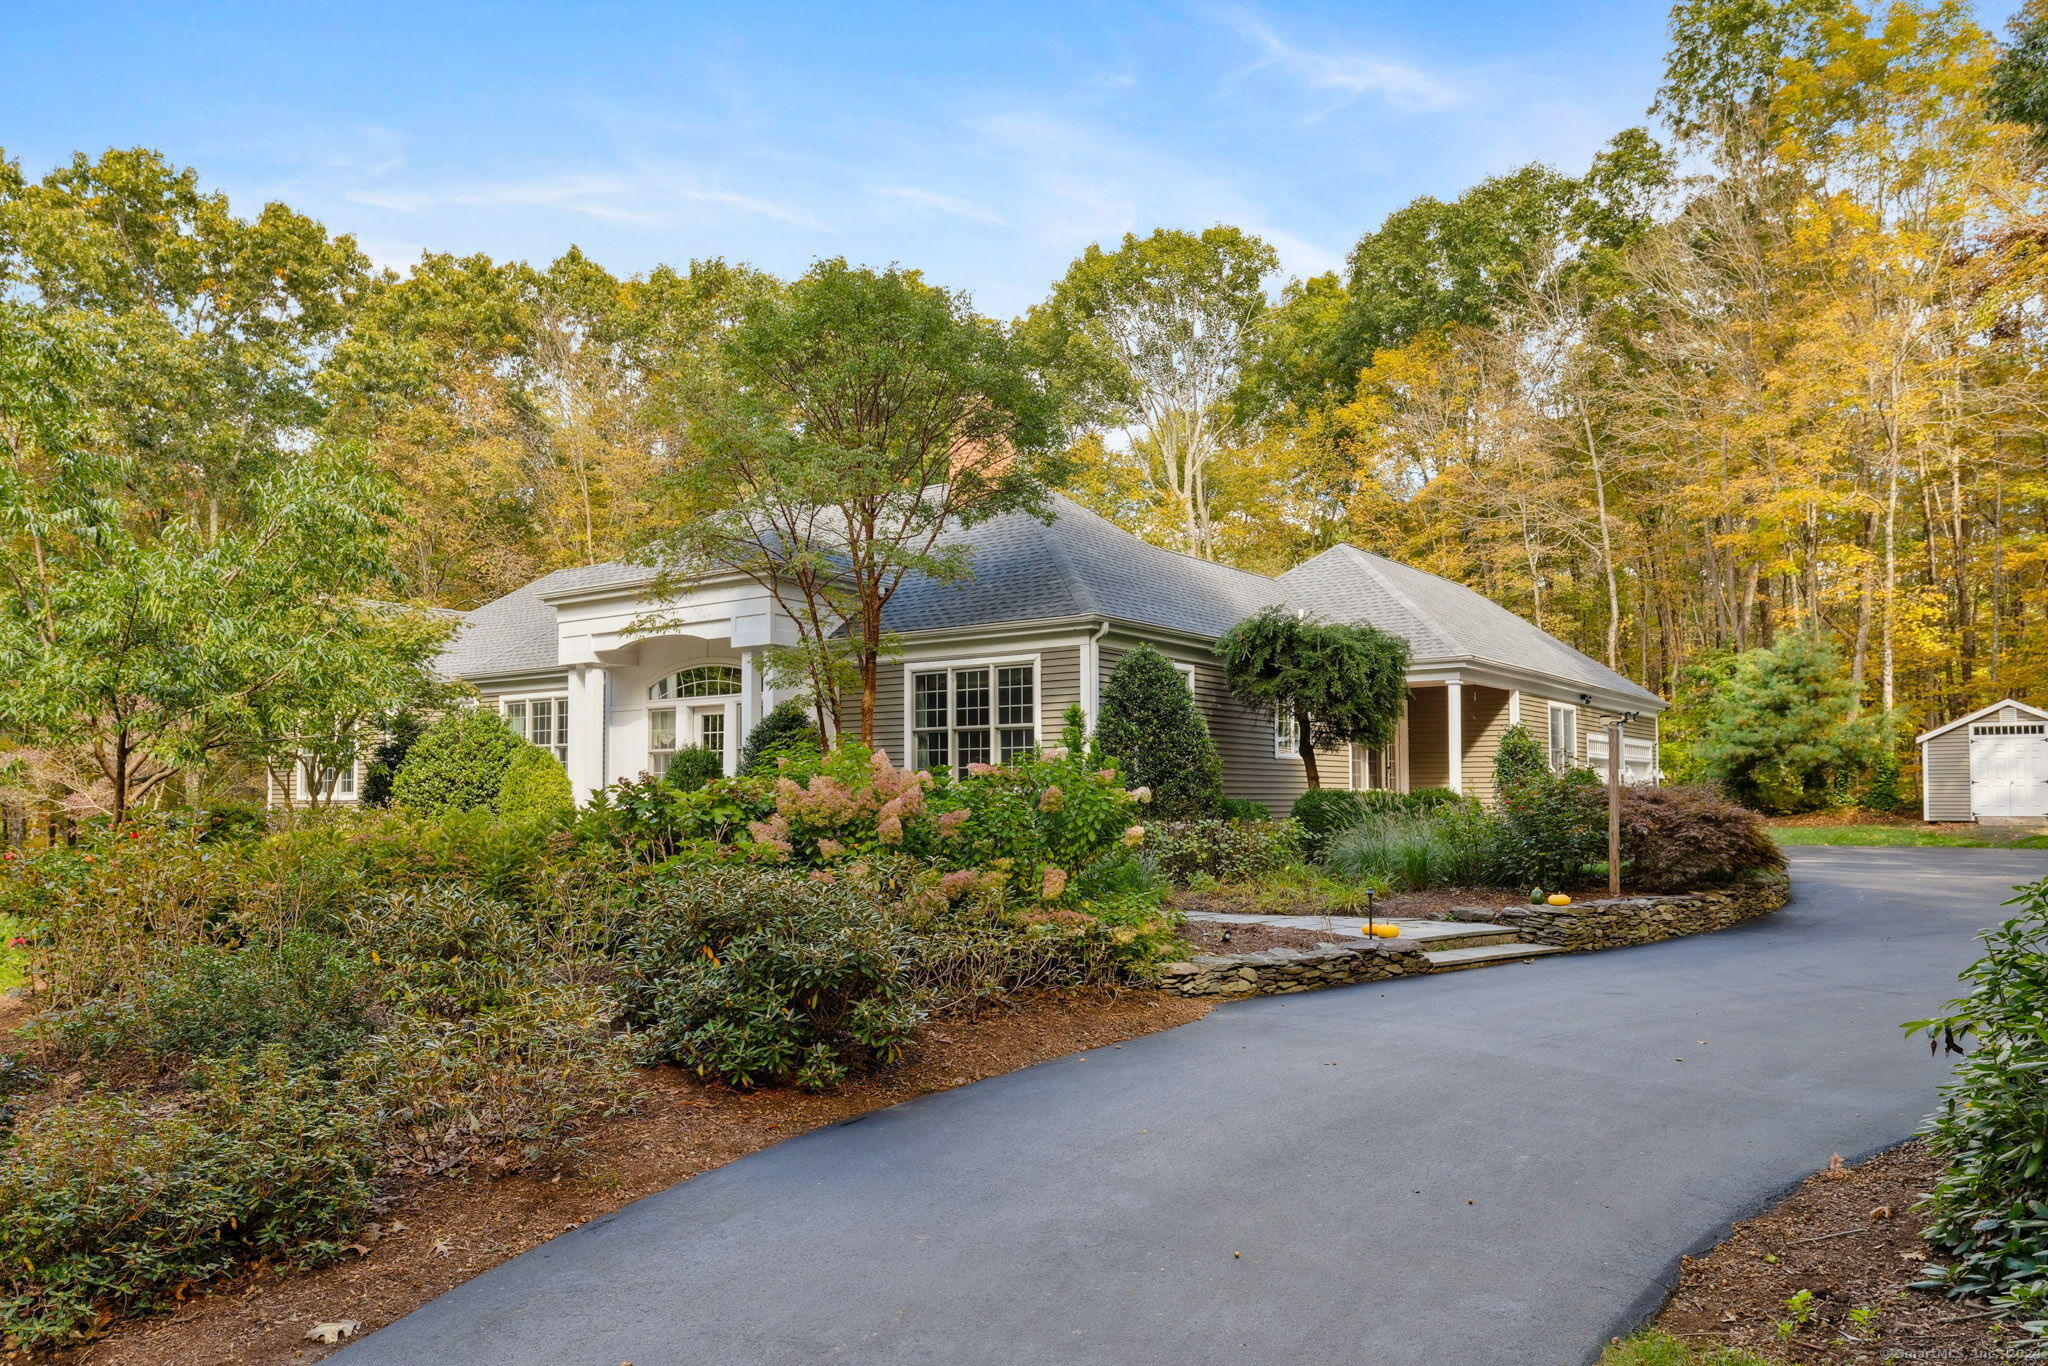
Truly a remarkable home! No expense spared in this custom designed and built ranch. Privately set down long driveway on 3.33 acres. Open concept floor plan with dramatic high ceilings and abundance of oversized windows that bring in all the natural light and views of plush vegetation and gardens that surround this home. Home features a stunning eat-in kitchen with quartz countertops and high-end appliances; formal dining room; living room with fireplace and built-in bookshelves; and front foyer. Primary Bedroom Suite has full bath with double sinks, shower and soaking tub; walk-in closet and private deck to backyard. The large office can be used for a variety of uses or in-home business. Lovely, private backyard with mahogany decks and slate patio. Beautiful perennial gardens with some unique plantings. Features oversized two car garage; generator hookup; CVAC; landscape lighting. Recent updates including brand new central air system; 30 year roof. Home is in exceptional condition!!
Interior Details
2540
3
2.5
Has Heating:
Yes
Heating Type:
Hot Water
Has Cooling:
Yes
Cooling Type:
N/A
Has Fuel:
Yes
Fuel Type:
Oil
Has Basement:
No
Basement Type:
Basement (unspecified)
Has Flooring:
No
Flooring Type:
N/A
Has Fireplace:
Yes
Fireplace Type:
N/A
Property Details
145055
No
No
Type:
Garage, Attached
Location:
N/A
Status:
N/A
Number of Spaces:
0
N/A
N/A
N/A
N/A
N/A
N/A
N/A
Construction Details
Ranch
Aluminum/vinyl
N/A
Hip
Shingle
Tax History
Year
Amount
Land
Improvement
Percent Change
Assessment
2020
$7,721
$56,400
$197,260
--%
$253,660
2019
$7,721
$56,400
$197,260
--%
$253,660
2018
$7,524
$56,400
$197,260
--%
$253,660
2017
$7,608
$59,720
$197,470
--%
$257,190
2016
$7,175
$59,720
$184,730
--%
$244,450
2011
$6,358
$59,710
$184,730
--%
$244,440

Average Home Price in 06469
Nearby Properties
Zip Code
Price
Bed
Bath
Sqft
Lot
Sold Date
$565,587
3 Beds
2.5 Baths
2,592 Sqft
104,108 Lot (sqft)
Sold 10/13/2026
$635,000
3 Beds
2.5 Baths
2,540 Sqft
145,055 Lot (sqft)
Sold 10/18/2026




