Member Features
Find Real Estate Bargain!
Full foreclosure details
Home value, equity and ownership info
Find homes priced below market
Get full access with a FREE Account
Already a member?
$514,609
Listing Price3beds
1.5baths
1,296sqft
7,841sqft lot
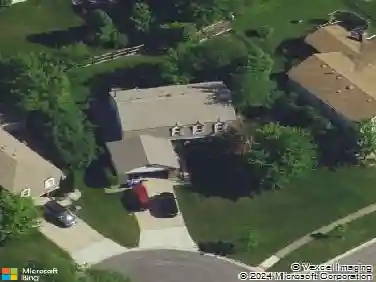
820 Cherry St, Wheaton, IL 60187
Member Features
Find Real Estate Bargain!
Full foreclosure details
Home value, equity and ownership info
Find homes priced below market
Get full access with a FREE Account
Already a member?
For Sale
Off Market
Home type
Price / sqft
Year built
Home Details
Nestled in the heart of downtown Wheaton, this beautifully updated 3 bedroom & 1.1 bathroom Cape Cod home offers walkable convenience and timeless character. The home evokes classic coastal appeal while offering bright, comfortable living spaces throughout with gorgeous newer windows letting in loads of natural light. This adorable exudes curb appeal with a classic front porch and traditional Cape Cod dormer windows. Step inside to discover a layout that prioritizes comfort and flow. The home often features a welcoming living room with hardwood floors that are also throughout the whole 1st & 2nd floor. The living room is connected to a formal dining space which has beautiful built-in corner cabinetry, both rooms share the focal point of the wood-burning fireplace. The kitchen is completely updated with custom white cabinetry, charming built-in breakfast booth, updated appliances, with timeless & clean looking subway tile. Next to the kitchen is the updated powder room with pedestal sink. The first floor is rounded out with the 3rd bedroom with a large closet with built-in shelving, also perfect for a home office. Upstairs there are 2 large bedrooms with lots of closet space and more convenient, custom built-ins. The full bathroom has been fully renovated with a new vanity and subway tile shower/bathtub combination. The finished basement adds even more living space: a great place for a family room or a homework study area. The backyard is private & full fenced with a large dec
Interior Details
1296
3
1.5
Has Heating:
Yes
Heating Type:
Central
Has Cooling:
Yes
Cooling Type:
Central
Has Fuel:
No
Fuel Type:
N/A
Has Basement:
No
Basement Type:
Basement (unspecified)
Has Flooring:
No
Flooring Type:
N/A
Has Fireplace:
Yes
Fireplace Type:
N/A
Property Details
7841
Yes
No
Type:
Garage, Detached
Location:
N/A
Status:
N/A
Number of Spaces:
1
No
No
No
No
Yes
No
No
Construction Details
Cape Cod
Brick
N/A
Gable
Asphalt
Tax History
Year
Amount
Land
Improvement
Percent Change
Assessment
2019
$6,383
$23,590
$71,580
--%
$95,170
2018
$6,895
$22,230
$78,970
--%
$101,200
2017
$6,788
$21,410
$76,060
--%
$97,470
2016
$6,693
$20,550
$73,020
--%
$93,570
2015
$6,635
$19,600
$69,660
--%
$89,260
2013
$5,821
$20,350
$59,570
--%
$79,920
2012
$5,690
$21,220
$62,120
--%
$83,340
2011
$5,171
$22,663
$60,670
--%
$83,333

Average Home Price in 60187
Nearby Properties
Zip Code
Price
Bed
Bath
Sqft
Lot
Sold Date
$556,017
$556,017
3 Beds
2 Baths
1,125 Sqft
7,841 Lot (sqft)
Sold 06/26/2026
$577,614
$577,614
3 Beds
1.5 Baths
1,485 Sqft
10,890 Lot (sqft)
Sold 06/01/2026
$514,609
$514,609
3 Beds
1.5 Baths
1,296 Sqft
7,841 Lot (sqft)
Sold 10/13/2026
$379,000
$379,000
2 Beds
1 Baths
1,224 Sqft
7,841 Lot (sqft)
Sold 10/13/2026
$425,000
$425,000
3 Beds
1 Baths
1,477 Sqft
9,148 Lot (sqft)
Sold 10/13/2026
$626,878
$626,878
2 Beds
2.5 Baths
1,302 Sqft
7,405 Lot (sqft)
Sold NaN/NaN/NaN
$420,000
$420,000
3 Beds
2 Baths
1,216 Sqft
5,227 Lot (sqft)
Sold 09/17/2026