Member Features
Find Real Estate Bargain!
Full foreclosure details
Home value, equity and ownership info
Find homes priced below market
Get full access with a FREE Account
Already a member?
$321,745
Listing Price3beds
1baths
1,248sqft
9,409sqft lot
1835 Cherry St, Upper Chichester, PA 19061
Member Features
Find Real Estate Bargain!
Full foreclosure details
Home value, equity and ownership info
Find homes priced below market
Get full access with a FREE Account
Already a member?
For Sale
Off Market
Home type
Price / sqft
Year built
Home Details
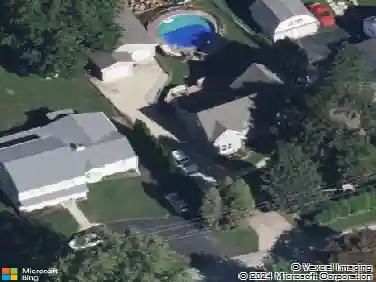
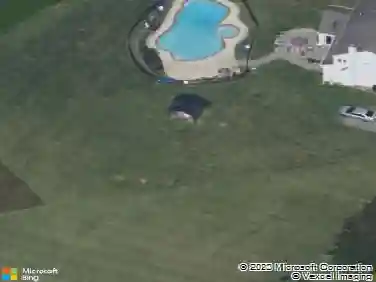
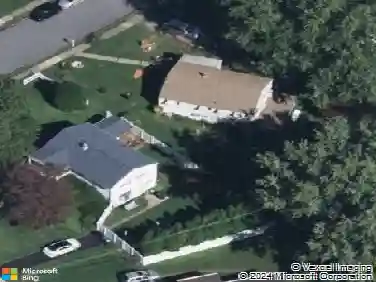
Tucked away in Upper Chichester, where inventory is scarce and opportunity is rarer, this raised ranch delivers space, flexibility, and lifestyle in one solid package. The main level offers two comfortable bedrooms and two full baths, while the fully finished lower level expands the homes footprint with a private in-law suite, complete with its own living space and bathroom-perfect for extended family, guests, or multigenerational living.nnStep outside and the story gets better. An in-ground pool anchors the backyard, turning summers into staycations and weekends into something worth looking forward to. Whether youre hosting, relaxing, or just escaping the ordinary, this home gives you room to breathe-inside and out.nnWith three full bathrooms, flexible living space, and no comparable homes currently available in the area, this is a rare chance to secure a property that checks boxes buyers usually have to compromise on. Solid, versatile, and well-positioned-this one doesnt whisper, it speaks up.
Interior Details
1248
3
1
Has Heating:
Yes
Heating Type:
Central
Has Cooling:
Yes
Cooling Type:
Central
Has Fuel:
Yes
Fuel Type:
Oil
Has Basement:
No
Basement Type:
Full
Has Flooring:
No
Flooring Type:
N/A
Has Fireplace:
Yes
Fireplace Type:
N/A
Property Details
9409
Yes
Yes
Type:
N/A
Location:
N/A
Status:
N/A
Number of Spaces:
N/A
N/A
N/A
N/A
N/A
N/A
N/A
N/A
Construction Details
Ranch
Aluminum/vinyl
N/A
N/A
N/A
Tax History
Year
Amount
Land
Improvement
Percent Change
Assessment
2020
$5,014
$27,420
$72,040
--%
$99,460
2019
$5,014
$27,420
$72,040
--%
$99,460
2018
$5,028
$0
$0
--%
$99,460
2017
$4,989
$0
$0
--%
$99,460
2016
$4,950
$0
$0
--%
$99,460
2014
$4,911
$0
$0
--%
$99,460
2013
$4,858
$0
$0
--%
$99,460

Average Home Price in 19061
Nearby Properties
Zip Code
Price
Bed
Bath
Sqft
Lot
Sold Date
$295,000
3 Beds
1 Baths
1,116 Sqft
12,332 Lot (sqft)
Sold 10/26/2026
$405,667
3 Beds
1 Baths
1,344 Sqft
10,258 Lot (sqft)
Sold 10/26/2026
$300,000
3 Beds
1 Baths
1,176 Sqft
6,120 Lot (sqft)
Sold 10/13/2026
$340,000
3 Beds
1 Baths
1,373 Sqft
11,038 Lot (sqft)
Sold 10/26/2026
$350,000
3 Beds
1 Baths
1,270 Sqft
8,059 Lot (sqft)
Sold 10/13/2026
$321,745
3 Beds
1 Baths
1,248 Sqft
9,409 Lot (sqft)
Sold 10/26/2026
$287,230
3 Beds
1 Baths
1,276 Sqft
5,719 Lot (sqft)
Sold 10/26/2026