Member Features
Find Real Estate Bargain!
Full foreclosure details
Home value, equity and ownership info
Find homes priced below market
Get full access with a FREE Account
Already a member?
$450,000
Listing Price3beds
2baths
1,159sqft
8,192sqft lot
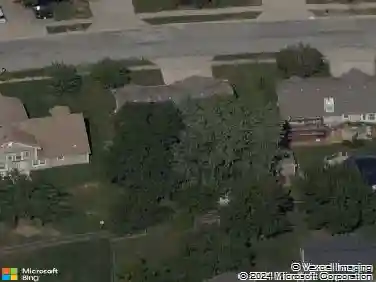
6833 Cherry St, Kansas City, MO 64131
Member Features
Find Real Estate Bargain!
Full foreclosure details
Home value, equity and ownership info
Find homes priced below market
Get full access with a FREE Account
Already a member?
For Sale
Off Market
Home type
Price / sqft
Year built
Home Details
Fall in love with Brookside living in this RARE fully updated Oak Meyer Gardens charmer! Brimming with natural light and thoughtful updates, this home combines timeless Brookside character with the modern open floor plan youve been dreaming of. Throughout the home, youll find beautiful hardwood floors, an updated kitchen with granite countertops, stainless steel appliances, and plenty of cabinet space. Just off the kitchen, a spacious dining area flows seamlessly into a four-season sunroomperfect as a playroom, home office, or cozy additional living space. Upstairs, the large primary suite boasts double closets with built-in shelving, while two additional bedrooms offer generous space and oversized closets. Set on just under a quarter acre lot, the well-maintained backyard is a true retreat with rich greenery, a sprinkler system, and ample space for outdoor living. Located on a tree-lined street in a welcoming neighborhood, youll love being just a short walk to McLains Bakery, Front Range Coffeehouse, City Barrel, Arbor Villa Park, and so much more. Walkable to top-rated charter schools - Acadmie Lafayette and University Academy - plus neighborhood block parties and a true sense of community make this one you dont want to miss!
Interior Details
1159
3
2
Has Heating:
Yes
Heating Type:
Forced Air With Air Conditioning
Has Cooling:
Yes
Cooling Type:
Central
Has Fuel:
Yes
Fuel Type:
Gas
Has Basement:
No
Basement Type:
Basement (unspecified)
Has Flooring:
No
Flooring Type:
Carpet
Has Fireplace:
Yes
Fireplace Type:
N/A
Property Details
8192
No
No
Type:
Garage, Attached
Location:
N/A
Status:
N/A
Number of Spaces:
0
No
No
No
No
Yes
No
No
Construction Details
Cape Cod
Wood Siding
N/A
Gable
Composition Shingle
Tax History
Year
Amount
Land
Improvement
Percent Change
Assessment
2020
$3,580
$6,325
$36,803
--%
$43,128
2019
$3,505
$6,325
$36,803
--%
$43,128
2018
$3,113
$5,505
$32,030
--%
$37,535
2017
$2,987
$5,505
$32,030
--%
$37,535
2016
$2,753
$5,871
$28,533
--%
$34,404
2013
$2,684
$5,700
$27,702
--%
$33,402
2012
$2,724
$5,700
$27,702
--%
$33,402
2012
$2,711
$5,700
$27,702
--%
$33,402

Average Home Price in 64131
Nearby Properties
Zip Code
Price
Bed
Bath
Sqft
Lot
Sold Date
$376,002
$376,002
3 Beds
2.5 Baths
1,218 Sqft
7,244 Lot (sqft)
Sold 10/13/2026
$395,606
$395,606
3 Beds
1.5 Baths
1,324 Sqft
5,391 Lot (sqft)
Sold 10/13/2026
$320,659
3 Beds
2.5 Baths
1,044 Sqft
6,580 Lot (sqft)
Sold 10/18/2026
$334,950
$334,950
3 Beds
1 Baths
1,235 Sqft
5,680 Lot (sqft)
Sold 09/29/2026