

Member Features
Find Real Estate Bargain!
Full foreclosure details
Home value, equity and ownership info
Find homes priced below market
Get full access with a FREE Account
Already a member?
$375,000
Listing Price3beds
1.5baths
1,274sqft
5,364sqft lot
5911 Cherry St, Kansas City, MO 64110
Member Features
Find Real Estate Bargain!
Full foreclosure details
Home value, equity and ownership info
Find homes priced below market
Get full access with a FREE Account
Already a member?
For Sale
Off Market
Home type
Price / sqft
Year built
Home Details
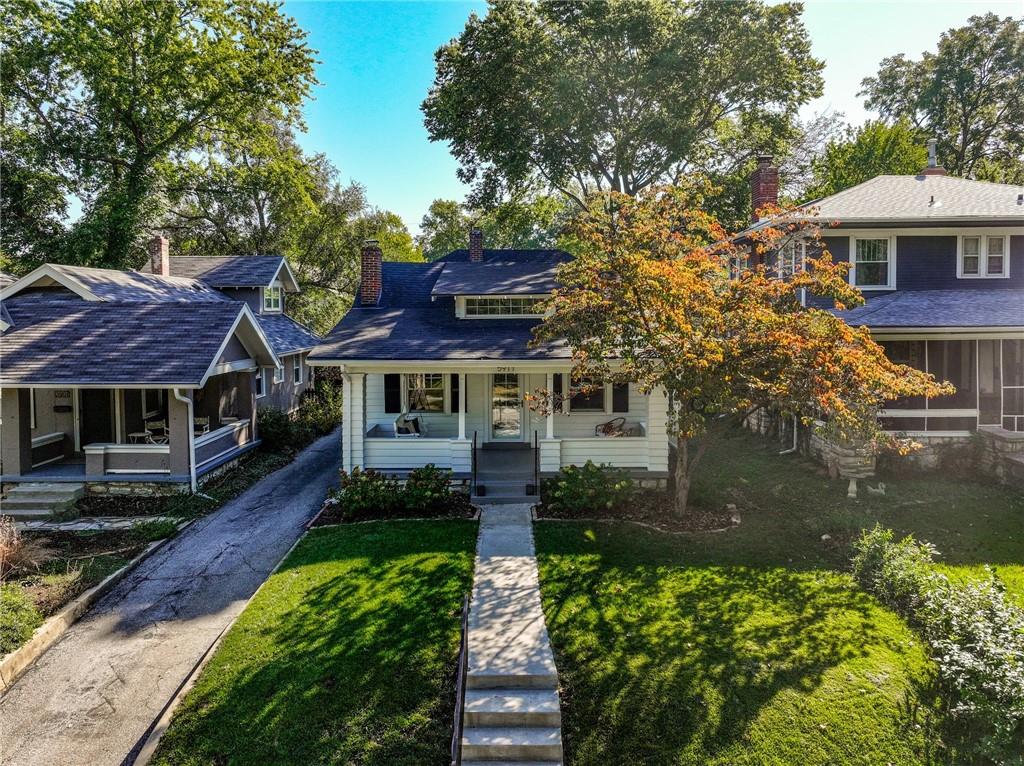
Bright and Cheery on Cherry Street! Get ready to fall in live with this charming bungalow right in the heart of Brookside. Situated in a prime location- walkable to the Brookside shops, restaurants, Trolly Track Trail and Crestwood shops. As you enter into the vaulted living room with its lovely chandelier and cozy fireplace- you will find a perfect place for long conversations and a cozy fireside book reading nook. All windows are updated Anderson windows and simply fill the entire home with light. The spacious dining room opens into the thoughtfully updated kitchen with well appointed storage space/pantry and quartz countertops. All the kitchen appliances are stainless steel, just a few years old and stay with the home. Looking out the new sliding door- that sun soaks the kitchen- is the perfect deck for entertaining. Enjoy your deck this fall under the magical lights of the Pergola- that also stays with the property! The primary bedroom on the second level is spacious and peaceful and also provides a custom organized closet system as well as an updated half bath. Imagine the potential to consider adding additional bathroom space in the future? A clean, accessible and functional garage, plus a fully fenced backyard perfect for your four legged friends- this one really has it all!
Interior Details
1274
3
1.5
Has Heating:
Yes
Heating Type:
Forced Air With Air Conditioning
Has Cooling:
Yes
Cooling Type:
Central
Has Fuel:
Yes
Fuel Type:
Gas
Has Basement:
No
Basement Type:
Basement (unspecified)
Has Flooring:
No
Flooring Type:
Carpet
Has Fireplace:
Yes
Fireplace Type:
N/A
Property Details
5364
No
No
Type:
Garage, Detached
Location:
N/A
Status:
N/A
Number of Spaces:
1
No
No
No
No
Yes
No
No
Construction Details
Bungalow
Wood Siding
N/A
Gable
Composition Shingle
Tax History
Year
Amount
Land
Improvement
Percent Change
Assessment
2020
$2,684
$6,118
$26,218
--%
$32,336
2019
$2,628
$6,118
$26,218
--%
$32,336
2018
$2,559
$3,309
$27,544
--%
$30,853
2017
$2,455
$3,309
$27,544
--%
$30,853
2016
$2,407
$4,305
$25,774
--%
$30,079
2013
$2,346
$4,180
$25,023
--%
$29,203
2012
$2,376
$4,180
$25,023
--%
$29,203
2012
$2,364
$4,180
$25,023
--%
$29,203

Average Home Price in 64110
Nearby Properties
Zip Code
Price
Bed
Bath
Sqft
Lot
Sold Date
$207,469
3 Beds
1.5 Baths
1,232 Sqft
6,868 Lot (sqft)
Sold 06/30/2026
$150,000
$150,000
3 Beds
2 Baths
1,389 Sqft
10,080 Lot (sqft)
Sold 09/29/2026
$458,900
$458,900
2 Beds
2 Baths
1,129 Sqft
5,136 Lot (sqft)
Sold 10/27/2026
$350,187
$350,187
3 Beds
1.5 Baths
1,172 Sqft
5,372 Lot (sqft)
Sold 10/27/2026
$290,876
$290,876
2 Beds
1 Baths
1,192 Sqft
5,707 Lot (sqft)
Sold 10/27/2026
$220,000
2 Beds
1.5 Baths
1,096 Sqft
5,185 Lot (sqft)
Sold 07/10/2025
$404,426
3 Beds
1.5 Baths
1,340 Sqft
6,469 Lot (sqft)
Sold 10/27/2026
$365,000
$365,000
3 Beds
3 Baths
1,290 Sqft
6,808 Lot (sqft)
Sold 10/27/2026
$370,488
$370,488
3 Beds
2 Baths
1,376 Sqft
5,237 Lot (sqft)
Sold 10/27/2026